

BEDS3
BATHS2 full 1 partial
SQUARE FEET1,943
MLS#2816017
STATUSActive
PROPERTY TYPEResidential - Townhouse
SUBDIVISIONAlgarve Condo Amd
Property Description
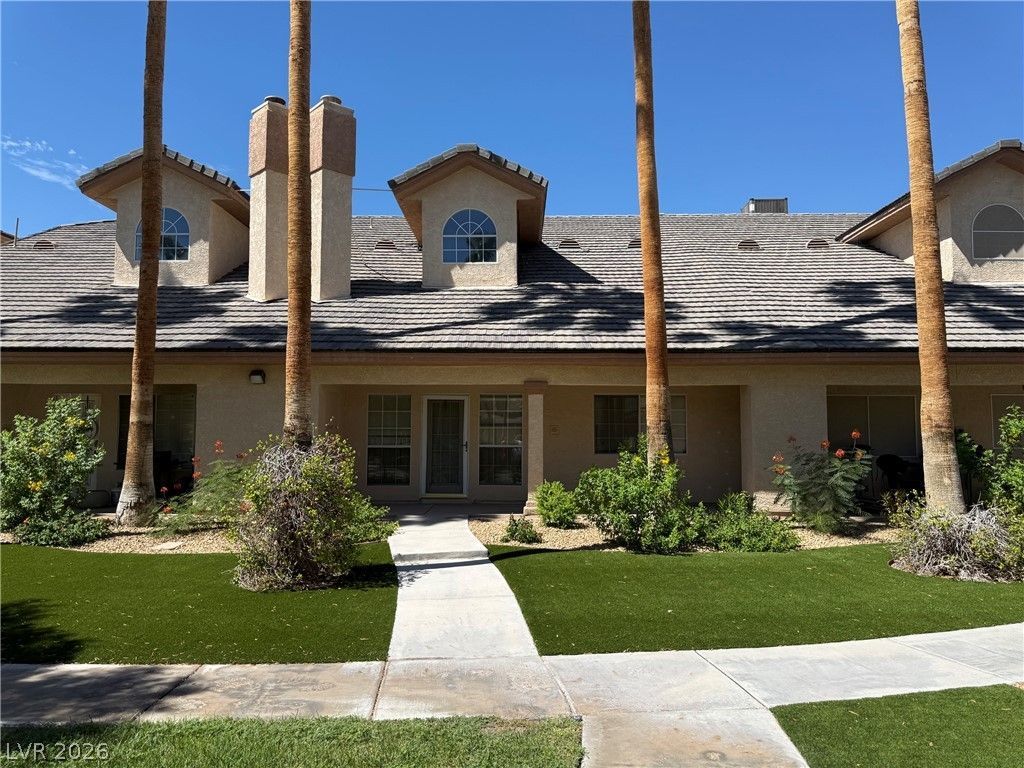
Immaculat? 2-??tory t?wnh?m? l????ted in the gated Algarve ??ommun??ty, an intimate complex with only 20 residences, a community pool and spa, and beautifully landscaped grounds. This is the largest unit in the community, offering 1,943 sq. ft. of living space with a highly desirable primary bedroom downstairs and two additional bedrooms upstairs. The spacious primary bath features a jetted tub and separate shower. Upstairs also offers a versatile loft. Additional features include 2.5 baths, an attached 2-car garage with built-in storage shelves, vaulted ceilings, ceiling fans, fireplace, and window blinds. Spacious, well maintained, and move-in ready. MUST SEE!
Property Features
Property Type: Residential - Townhouse
Cooling: Central Air, Electric
Garage: 2 car attached
Heating: Central, Gas
Home Style: Two Story
Lot Size: 0.16 Acres
Roof Type: Tile
Stories: 2.0
Taxes: $1,585
Year Built: 1994
Amenities
BathroomonMainLevel
Bedroom on Main Level
Ceiling Fan(s)
Full Bath on Main Level
Primary Downstairs
Window Treatments
Balcony
Porch
Sprinkler/Irrigation
Feature Descriptions
Appliances: Dryer, Gas Cooktop, Disposal, Gas Water Heater, Microwave, Refrigerator, Washer
Association Amenities: Gated, Pool, Spa/Hot Tub, Security
Community Features: Pool
Days on Site: 4
Fencimg: Block, Full, Wrought Iron
Fireplace: Gas, Living Room
Flooring: Carpet, Ceramic Tile
HOA Fee: 300/ Monthly
Hot Tub: Yes
Laundry: Gas Dryer Hookup, Main Level, Laundry Room
Lot: Drip Irrigation/Bubblers, Desert Landscaping, Landscaped, Trees, < 1/4 Acre
Parcel#: 163-12-616-006
Parking: Attached, Finished Garage, Garage, Garage Door Opener, Inside Entrance, Private, Storage
Parking Notes: Attached, Finished Garage, Garage, Garage Door Opener
Patio/Porch: Balcony, Porch
Pool: Community
Sewer: Public Sewer
Swimming Pool: Yes
Utilities: Underground Utilities
Water: Public
Window: Blinds
Room Sizes
Living Room: 15 X 13
Dining Room: 12 X 18
Loft: 17 X 11
Bedroom 3: 11 X 11
Bedroom 2: 11 X 13
Primary Bedroom: 17 X 13
Local Schools
High School: Clark Ed. W.
Middle School: Cashman James
Elementary School: Wynn, Elaine,Wynn, Elaine
Listed By / Shown By
Listed By
Agency Name: Rossum Realty Unlimited
Agency Contact: 702-368-1850
Agent Name: Jenny Chuang

Shown By
Agent Name: Ionel Cuenca
Agent Phone: (702) 256-4900
Agency Title: Wardley Real Estate

Estimate Your Payment
Estimated Payment
$ 132.08 per month $0.00 Principal & Interest $132.08 Property Tax $0.00 Homeowner's Insurance
5070 Tara Avenue, Unit 115 | MLS# 2816017
This real estate located at 5070 Tara Avenue, Unit 115, Las Vegas, NV 89146 is currently listed for sale with an asking price of call for price. Search Las Vegas real estate on ionelcuenca.wardleyre.com today.