

BEDS2
BATHS2 full
SQUARE FEET992
MLS#2767722
STATUSActive
PROPERTY TYPEResidential - Condominium
SUBDIVISIONNewport Cove
Property Description
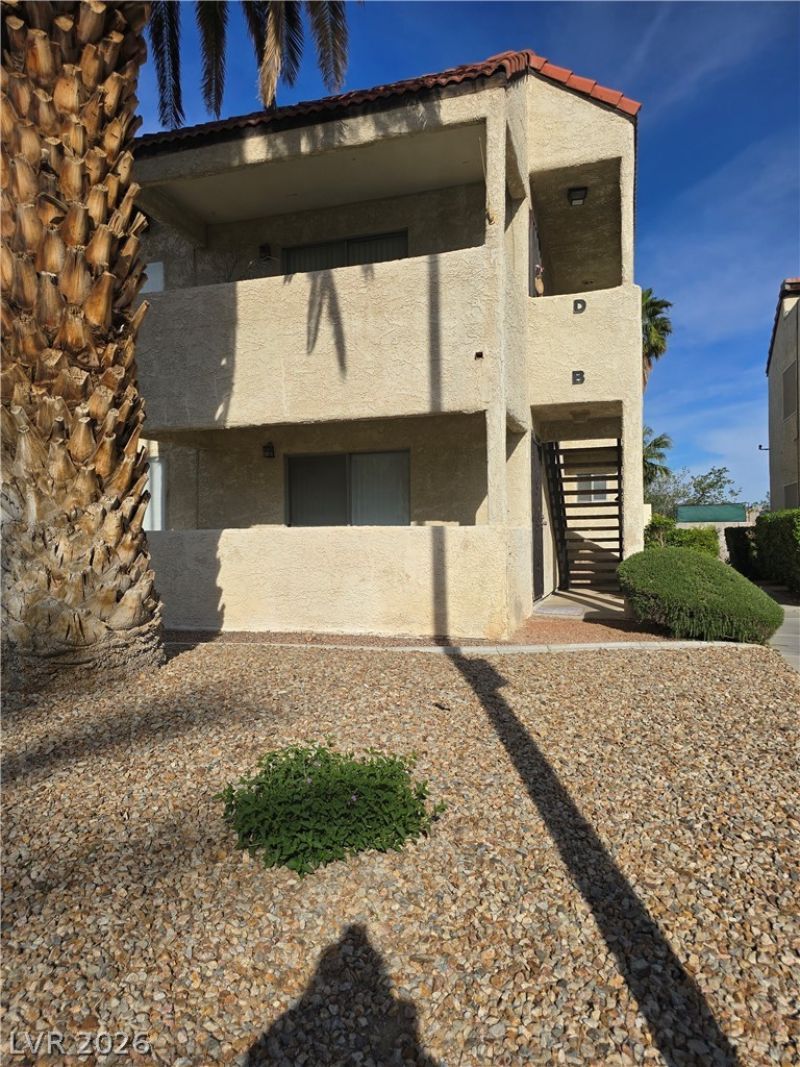
SpacÑ?ouÑ? 2 bedroοm/2 bаth fÑ?rÑ?t flοοr condo in great condÑ?tiοn. Freshly painted with new carpet . Living Room has a fireplace with a mantle which is perfect for hanging Xmas Stockings. Working wood burning fireplace for those colder nights. Waterproof laminate in the kitchen and baths. Stainless Steel kitchen appliances, upgraded light fixtures in baths. Central location to everything. Across from an elementary school. Short distance to UNLV, Airport, 215 Beltway and Las Vegas Strip. Shopping, restaurants and entertainment less than 5 minutes from home. Great for starter home or investor.
Property Features
Property Type: Residential - Condominium
Cooling: Central Air, Electric
Fireplaces: 1
Heating: Central, Electric
Home Style: Two Story
Lot Size: 0.06 Acres
Roof Type: Pitched
Stories: 2.0
Taxes: $490
Year Built: 1981
Amenities
BathroomonMainLevel
Bedroom on Main Level
Ceiling Fan(s)
Full Bath on Main Level
Primary Downstairs
Window Treatments
Patio
Feature Descriptions
Appliances: Dryer, Dishwasher, Electric Range, Disposal, Microwave, Refrigerator, Washer
Days on Site: 165
Fencimg: None
Fireplace: Living Room, Wood Burning
Flooring: Carpet, Laminate
HOA Fee: 160/ Monthly
Laundry: Electric Dryer Hookup, Laundry Closet
Lot: Desert Landscaping, Landscaped, < 1/4 Acre
Parcel#: 162-26-514-006
Parking: Assigned, Covered, Detached Carport
Parking Notes: Assigned, Covered, Detached Carport
Patio/Porch: Covered, Patio
Sewer: Public Sewer
Utilities: Electricity Available
Water: Public
Window: Blinds, Window Treatments
Room Sizes
Bedroom 2: 12 X 12
Primary Bedroom: 12 X 14
Local Schools
High School: Valley
Middle School: Cannon Helen C.
Elementary School: Dailey, Jack,Dailey, Jack
Listed By / Shown By
Listed By
Agency Name: RX Realty
Agency Contact: 702-202-1769
Agent Name: Delia M. Lopez

Shown By
Agent Name: Ionel Cuenca
Agent Phone: (702) 256-4900
Agency Title: Wardley Real Estate

Estimate Your Payment
Estimated Payment
$ 858.92 per month $760.05 Principal & Interest $40.83 Property Tax $58.04 Homeowner's Insurance
5060 Newport Cove Drive, Unit B | MLS# 2767722
This condo located at 5060 Newport Cove Drive, Unit B, Las Vegas, NV 89119 is currently listed for sale with an asking price of $199,000. This property was built in 1981 and has 2 bedrooms and 2 full baths with 992 sq. ft. Newport Cove Drive, Unit B is located in the Newport Cove subdivision. Search Newport Cove real estate on ionelcuenca.wardleyre.com today.