
BEDS2
BATHS2 full
SQUARE FEET970
MLS#2808018
STATUSActive
PROPERTY TYPEResidential - Townhouse
SUBDIVISIONSierra Madre
Property Description
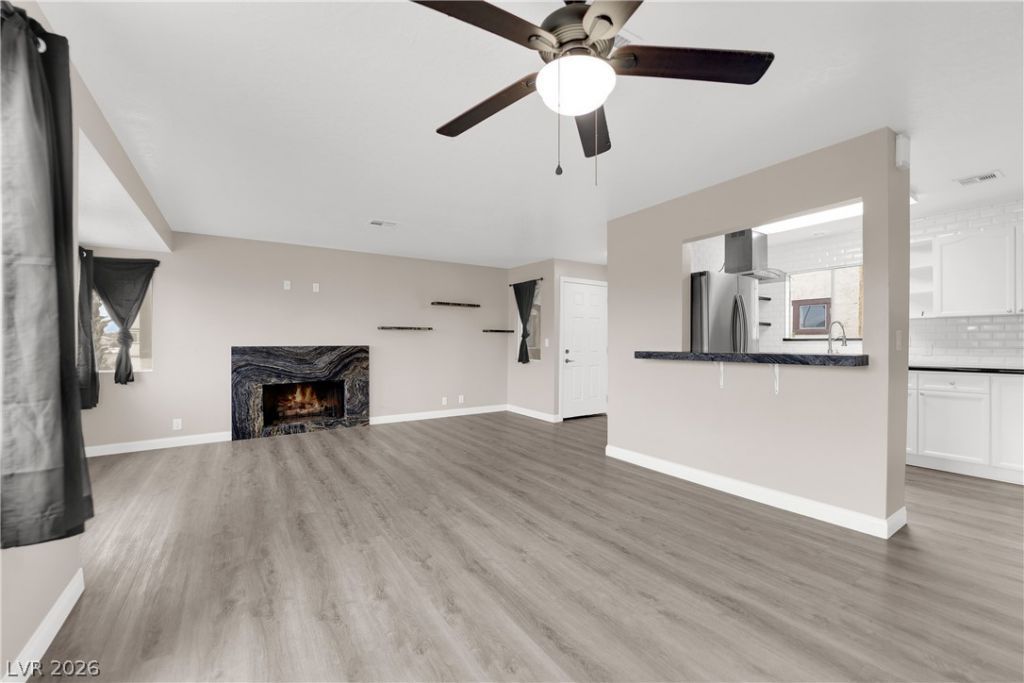
Discov?r c?mfort and ???nv?n???n??e in this inviting 2-b?dro?m, 2 full bath townhouse in the Sierra Madre community. The bright, open living area features light wood flooring and a sleek fireplace, while the updated kitchen offers stainless steel appliances, a gas cooktop, dark countertops, and a classic subway tile backsplash. Thoughtfully updated!Enjoy garage parking, and access to the community pool and spa. Ideally located just 5 minutes from Harry Reid International Airport and 10 minutes from the Las Vegas Strip, this home offers easy access to dining, entertainment, and everyday essentials.
Property Features
Property Type: Residential - Townhouse
Cooling: Central Air, Electric
Fireplaces: 1
Garage: 1
Heating: Central, Gas
Lot Size: 0.24 Acres
Roof Type: Composition, Pitched, Shingle
Taxes: $654
Year Built: 1979
Amenities
Ceiling Fan(s)
Window Treatments
Exterior Steps
Porch
Feature Descriptions
Appliances: Built-In Electric Oven, Dryer, Refrigerator, Washer
Association Amenities: Pool
Community Features: Pool
Days on Site: 28
Exterior: Drywall
Fencimg: None
Fireplace: Electric, Living Room
Flooring: Luxury Vinyl Plank
HOA Fee: 200/ Monthly
Laundry: Electric Dryer Hookup, Laundry Closet
Lot: Desert Landscaping, Landscaped, < 1/4 Acre
Parcel#: 162-26-110-001
Parking: Garage, Garage Door Opener, Guest, Open, Private, Shelves
Parking Notes: Garage, Garage Door Opener, Guest, Open, Private, Shelv
Patio/Porch: Porch
Pool: Community
Sewer: Public Sewer
Swimming Pool: Yes
Utilities: Above Ground Utilities
Water: Public
Window: Plantation Shutters
Room Sizes
Bedroom 2: 12 X 11
Primary Bedroom: 14 X 14
Local Schools
High School: Del Sol HS
Middle School: Cannon Helen C.
Elementary School: Ward, Gene,Ward, Gene
Listed By / Shown By
Listed By
Agency Name: The Agency Las Vegas
Agency Contact: (206) 549-7198
Agent Name: Jacquelyn Carson

Shown By
Agent Name: Ionel Cuenca
Agent Phone: (702) 256-4900
Agency Title: Wardley Real Estate

Estimate Your Payment
Estimated Payment
$ 872.59 per month $760.05 Principal & Interest $54.50 Property Tax $58.04 Homeowner's InsuranceChange Payment Information

Ionel Cuenca
S.0205829
Email Me

"GLVAR MLS deems information realiable but not guaranteed."
Listing data compilation and photo(s) © 2026 Greater Las Vegas Association of REALTORS® MLS , All Rights Reserved.
Privacy Policy / DMCA Notice / ADA Accessibility


This site is hosted, designed and copyright
© 1994 - 2026 by
Delta Media Group, Inc. -- Patent Pending --
Agent License Information: S.0205829
5049 Spencer Street, Unit A | MLS# 2808018
This townhouse located at 5049 Spencer Street, Unit A, Las Vegas, NV 89119 is currently listed for sale with an asking price of $199,000. This property was built in 1979 and has 2 bedrooms and 2 full baths with 970 sq. ft. Spencer Street, Unit A is located in the Sierra Madre subdivision. Search Sierra Madre real estate on ionelcuenca.wardleyre.com today.