

BEDS4
BATHS2 full 1 partial
SQUARE FEET1,906
MLS#2811651
STATUSActive
PROPERTY TYPERental - Single Family
SUBDIVISIONPortraits At Painted Desert Phase 2
Property Description
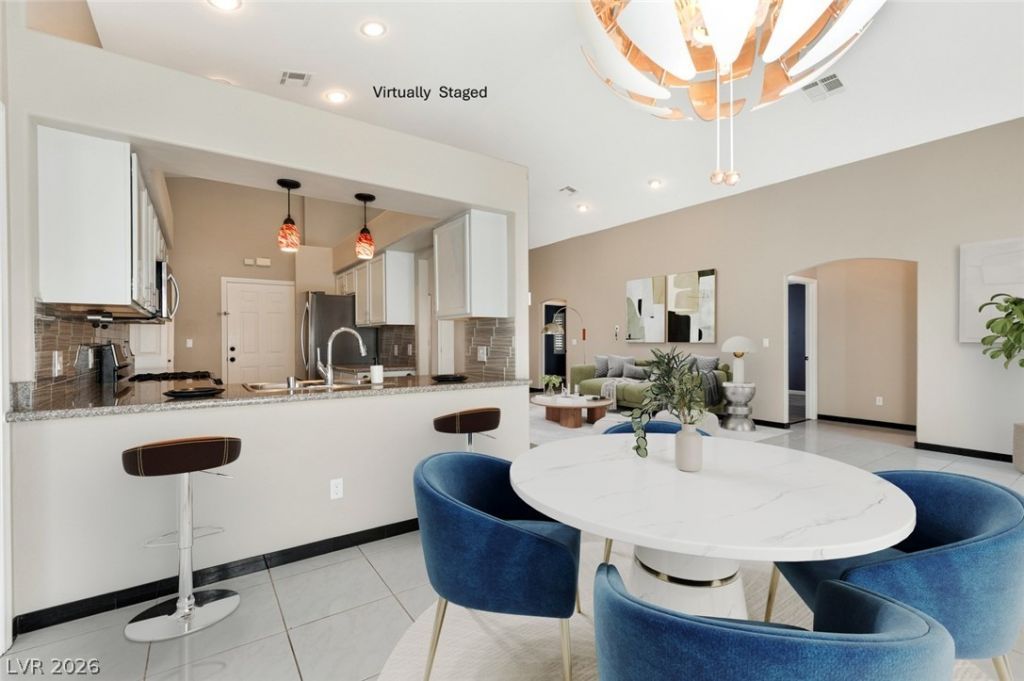
Stunning fully renovated 4 bed, 2.5 bath single-story pool home in one of the area's most sought-after guard-gated communities! This beautifully updated residence features an open-concept layout with high-end finishes throughout-modern kitchen with quartz counters, stainless steel appliances, and custom cabinetry. Spacious primary suite with spa-like bath and walk-in closet. Enjoy indoor-outdoor living with large sliding doors that lead to your private pool and patio-perfect for entertaining or relaxing. Community offers resort-style amenities including golf, tennis, pickleball, a clubhouse, fitness center, and dining. Peace of mind with 24/7 security, plus beautifully maintained grounds. Zoned for top-rated schools and close to shopping, dining, and major highways. This is luxury living at its finest-available now for annual rent. Don't miss the opportunity to enjoy the country club lifestyle without the membership fees!
Property Features
Property Type: Rental - Single Family
Cooling: Central Air, Electric
Fireplaces: 1
Garage: 2 car attached
Heating: Central, Gas
Home Style: One Story
Lot Size: 0.13 Acres
Roof Type: Tile
Stories: 1.0
Year Built: 1995
Amenities
Bathroom on Main Level
Bedroom on Main Level
Ceiling Fan(s)
Window Treatments
Feature Descriptions
Appliances: Built-In Gas Oven, Dryer, Dishwasher, Disposal, Gas Oven, Gas Range, Microwave, Refrigerator, Washer/Dryer, Washer/DryerAllInOne, Washer
Association Amenities: Country Club, Clubhouse, Golf Course, Gated, Pickleball, Pool, Racquetball, Guard, Spa/Hot Tub, Tennis Court(s)
Community Features: Pool
Days on Site: 23
Exterior: Frame, Stucco, Drywall
Fencimg: Block, Back Yard
Fireplace: Gas, Living Room
Flooring: Luxury Vinyl Plank, Tile
Hot Tub: Yes
Laundry: Electric Dryer Hookup, Gas Dryer Hookup, Main Level, Laundry Room
Parcel#: 125-34-710-044
Parking: Attached, Garage, Private
Parking Notes: Attached, Garage, Private
Pets Allowed: Yes
Pool: Community
Spa: Yes
Swimming Pool: Yes
Utilities: Cable Available
Window: Blinds
Room Sizes
Bedroom 4: 10 X 10
Bedroom 3: 11 X 12
Bedroom 2: 12 X 12
Primary Bedroom: 14 X 14
Local Schools
High School: Centennial
Middle School: Leavitt Justice Myron E
Elementary School: Deskin, Ruthe,Deskin, Ruthe
Listed By / Shown By
Listed By
Agency Name: Neiman LV Homes
Agent Name: Heilly Neiman
Agency Phone: 702-972-3810

Shown By
Agent Name: Ionel Cuenca
Agent Phone: (702) 256-4900
Agency Title: Wardley Real Estate

5049 Forest Oaks Drive | MLS# 2811651
This property located at 5049 Forest Oaks Drive, Las Vegas, NV 89149 is currently listed for rent with an asking price of $3,000 / Monthly. Search Las Vegas real estate on ionelcuenca.wardleyre.com today.