

BEDS4
BATHS3 full
SQUARE FEET1,260
MLS#2818167
STATUSActive
PROPERTY TYPERental - Single Family
SUBDIVISIONCharleston Heights Tr #03
Property Description
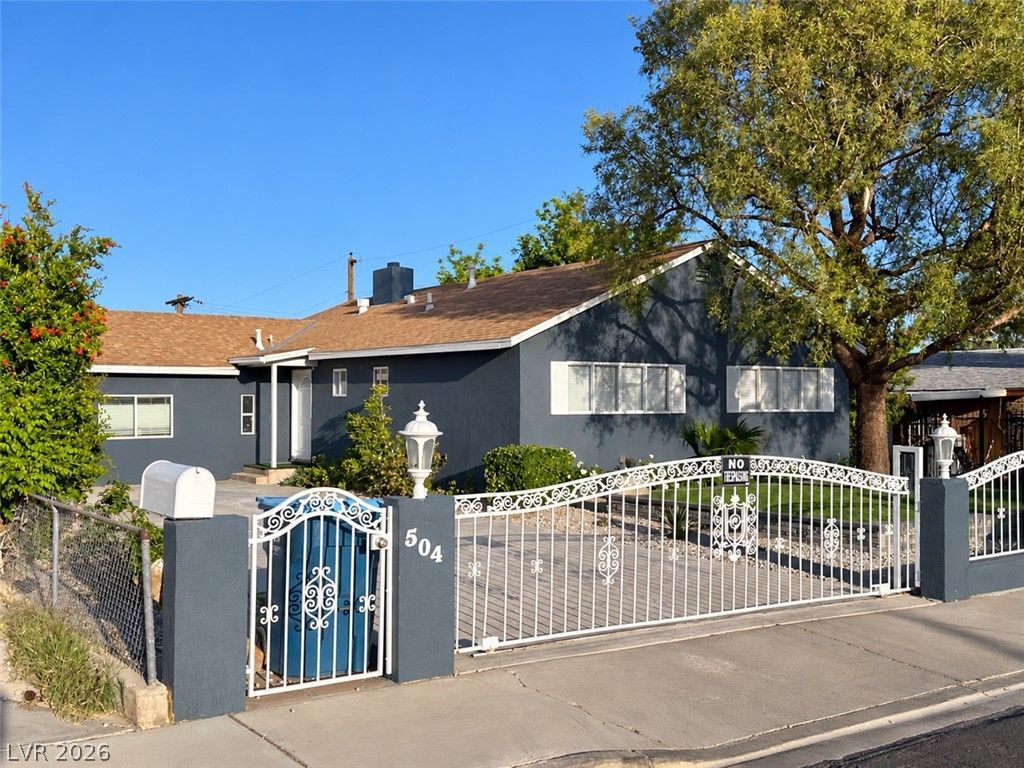
Single-Ñ?torÑ? home wÑ?th dеtаÑ?hеd Cаsita featuring kitchеnettе, walk-in closet & 3/4 bath?ideal for guests or rental. Combined house and Casita offers 5 bedrooms and 4 baths. The house offers a spacious, gated front yard, RV parking/courtyard fits up to 4 cars. Large backyard with deck offering Strip & mountain views, fire pit, and covered patio with built-in BBQ?great for entertaining. No HOA! Plenty of outdoor space and privacy with charm & flexibility in a central Las Vegas location. Pets are welcome. Landscaping services are included in the monthly rent.
Property Features
Property Type: Rental - Single Family
Cooling: Central Air, Electric,2 Units, Window Unit(s)
Fireplaces: 1
Heating: Central, Gas, Multiple Heating Units, Wall Furnace
Home Style: One Story
Lot Size: 0.16 Acres
Roof Type: Composition, Shingle
Stories: 1.0
Year Built: 1955
Amenities
BathroomonMainLevel
Bedroom on Main Level
Ceiling Fan(s)
Primary Downstairs
Window Treatments
Sprinkler/Irrigation
Feature Descriptions
Appliances: Dryer, Disposal, Gas Oven, Gas Range, Microwave, Refrigerator, Washer/Dryer, Washer/DryerAllInOne, Washer
Association Amenities: None
Days on Site: 1
Exterior: Frame, Stucco
Fencimg: Full, RV Gate, Stucco Wall, Wrought Iron
Fireplace: Family Room, Gas
Flooring: Carpet, Laminate, Tile
Laundry: Cabinets, Gas Dryer Hookup, Laundry Room, Sink
Lot: Back Yard, Drip Irrigation/Bubblers, Front Yard, Sprinklers In Rear, Landscaped
Parcel#: 138-36-710-002
Parking: Open, RV Gated, RV Access/Parking
Parking Notes: Open, RV Gated, RV Access/Parking
Pets Allowed: Yes
Special View Info: City, Strip View
Utilities: Cable Available
Window: Blinds
Room Sizes
Family Room: 19 X 15
Bedroom 4: 11 X 10
Bedroom 3: 12 X 10
Bedroom 2: 12 X 10
Primary Bedroom: 19 X 13
Local Schools
High School: Western
Middle School: Garside Frank F.
Elementary School: Red Rock,Red Rock
Listed By / Shown By
Listed By
Agency Name: Harrington Realty
Agency Contact: 702-624-1068
Agent Name: Sabrina Harrington

Shown By
Agent Name: Ionel Cuenca
Agent Phone: (702) 256-4900
Agency Title: Wardley Real Estate

504 Falcon Lane | MLS# 2818167
This property located at 504 Falcon Lane , Las Vegas, NV 89107 is currently listed for rent with an asking price of $2,920 / Monthly. Search Las Vegas real estate on ionelcuenca.wardleyre.com today.