

BEDS5
BATHS3 full
SQUARE FEET2,398
MLS#2816775
STATUSActive
PROPERTY TYPEResidential - Single Family
SUBDIVISIONTwilight At Cactus Hills
Property Description
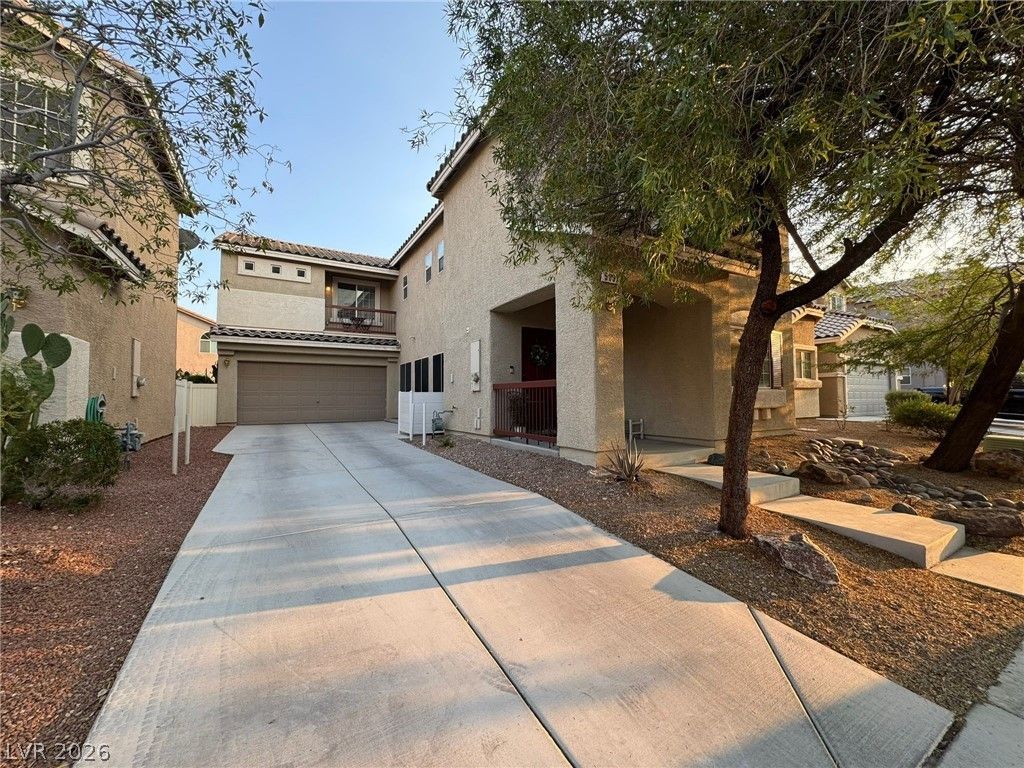
RARE! Mov?-??n-re?d?? 5 b?dr??m, 3 b?throom home in a gated ??ommun??ty just outside the entrance of the beautiful Southern Highlands. Features an extended drive way, charming front porch, balcony, and low-maintenance backyard. Perfectly located just minutes from shopping, restaurants, and the I-15.
Property Features
Property Type: Residential - Single Family
Cooling: Central Air, Electric
Garage: 2 car attached
Heating: Central, Gas
Home Style: Two Story
Lot Size: 0.10 Acres
Roof Type: Tile
Stories: 2.0
Taxes: $2,653
Year Built: 2010
Amenities
BathroomonMainLevel
Bedroom on Main Level
Ceiling Fan(s)
ThreeQuarterBathonMainLevel
Window Treatments
Balcony
Porch
Feature Descriptions
Accessibility: Grab Bars
Appliances: Dishwasher, Disposal, Gas Range, Gas Water Heater, Microwave, Refrigerator, Water Softener Owned
Association Amenities: Gated
Days on Site: 5
Fencimg: Block, Back Yard, Vinyl
Flooring: Carpet, Luxury Vinyl Plank
HOA Fee: 50/ Monthly
Laundry: Gas Dryer Hookup, Upper Level
Lot: Desert Landscaping, Landscaped, Trees, < 1/4 Acre
Other Equipment: Water Softener Loop
Parcel#: 176-25-811-176
Parking: Attached, Epoxy Flooring, Finished Garage, Garage, Private, RV Potential, RV Access/Parking, RV Paved, Shelves, Storage
Parking Notes: Attached, Epoxy Flooring, Finished Garage, Garage, Pri
Patio/Porch: Balcony, Porch
Sewer: Public Sewer
Utilities: Underground Utilities
Water: Public
Window: Blinds, Window Treatments
Room Sizes
Living Room: 23 X 18
Kitchen: 22 X 18
Bedroom 5: 12 X 12
Bedroom 4: 10 X 12
Bedroom 3: 10 X 12
Bedroom 2: 10 X 12
Primary Bathroom: 9 X 14
Primary Bedroom: 17 X 15
Local Schools
High School: Desert Oasis
Middle School: Tarkanian
Elementary School: Ries, Aldeane Comito,Ries, Aldeane Comit
Listed By / Shown By
Listed By
Agency Name: Key Realty
Agency Contact: (702) 768-5674
Agent Name: Talina Punjabi-Alvarado

Shown By
Agent Name: Ionel Cuenca
Agent Phone: (702) 256-4900
Agency Title: Wardley Real Estate

Estimate Your Payment
Estimated Payment
$ 2,379.35 per month $2,005.14 Principal & Interest $221.08 Property Tax $153.13 Homeowner's Insurance
5037 Lower Falls Court | MLS# 2816775
This single family home located at 5037 Lower Falls Court, Las Vegas, NV 89141 is currently listed for sale with an asking price of $525,000. This property was built in 2010 and has 5 bedrooms and 3 full baths with 2398 sq. ft. Lower Falls Court is located in the Twilight At Cactus Hills subdivision. Search Twilight At Cactus Hills real estate on ionelcuenca.wardleyre.com today.