
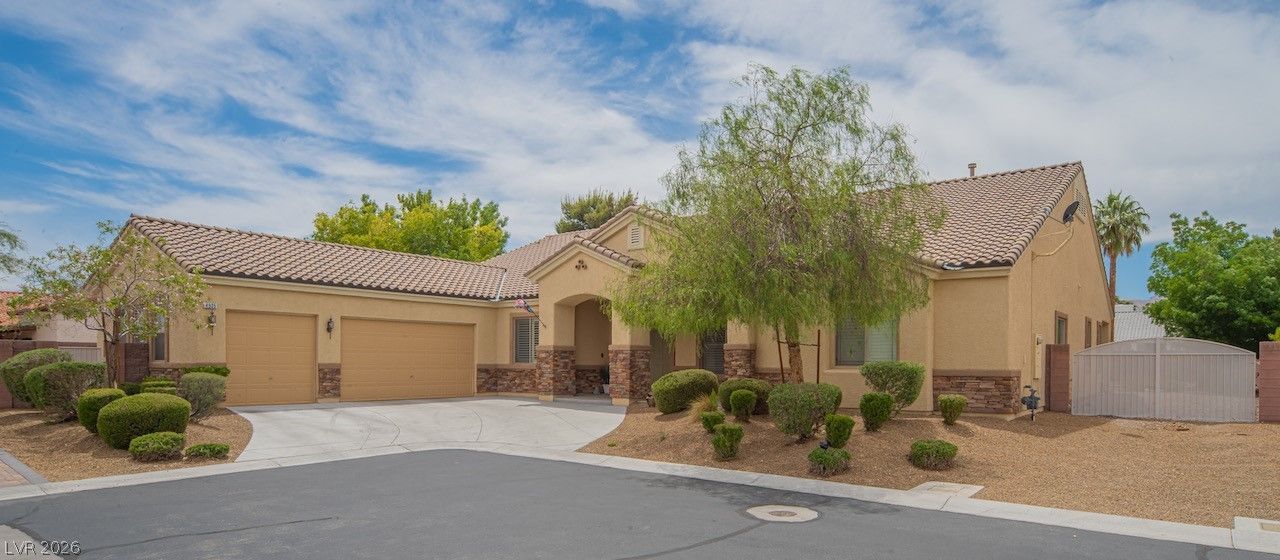
BEDS4
BATHS3 full 1 partial
SQUARE FEET3,800
MLS#2831989
STATUSActive
PROPERTY TYPERental - Single Family
SUBDIVISIONJanell La Madre
Property Description
CLASSIC SINGLE STORY HOME WITH RV PARKING + EXTRA DEEP 3 CAR GARAGE + LARGE CUL-DE-SAC CORNER LOT 19,602 SQFT! GORGEOUS KITCHEN WITH STAINLESS STEEL APPLIANCES, ROLL OUT SHELVES IN CABINETS, GRANITE COUNTERS AND OPEN TO THE LARGE FAMILY ROOM. PRIMARY BEDROOM ON ONE SIDE WITH FIREPLACE IN BATH, DOUBLE SHOWER HEADS, 2 SEPARATE SINK AREAS, MASSIVE WALK IN CLOSET, SLIDING DOORS TO TRANQUIL BACKYARD DESIGNED FOR TRANQUILITY WITH A BUILT IN BBQ. 3 SECONDARY BEDROOMS ON THE COMPLETE OTHER SIDE OF COMMON LIVING AREAS WITH 2 FULL BATHS. FULL LAUNDRY ROOM WITH WASHER/DRYER DIRECTLY OFF THE GARAGE. THIS POPULAR FLOOR PLAN IS OPEN AND AIRY WITH A NICE FLOW. PLENTY OF STORAGE - NO APP FEE - CALL TODAY. THIS HOUSE IS IN GREAT CONDITION
Property Features
Property Type: Rental - Single Family
Cooling: Central Air, Electric
Fireplaces: 1
Garage: 3
Heating: Central, Gas
Home Style: One Story
Lot Size: 0.45 Acres
Roof Type: Tile
Stories: 1.0
Year Built: 2012
Amenities
Bathroom on Main Level
Bedroom on Main Level
Ceiling Fan(s)
Full Bath on Main Level
Primary Downstairs
Window Treatments
Built-in Barbecue
Barbecue
Porch
Patio
Private Yard
Irrigation Sprinklers
Feature Descriptions
Appliances: Built-In Gas Oven, Double Oven, Dryer, Dishwasher, Gas Cooktop, Disposal, Microwave, Refrigerator, Washer/Dryer, Washer/DryerAllInOne, Washer
Association Amenities: Gated
Exterior: Stucco
Fencimg: Block, Back Yard, RV Gate
Fireplace: Bedroom, Primary Bedroom, Multi-Sided
Flooring: Ceramic Tile, Tile
Laundry: Gas Dryer Hookup, Main Level, Laundry Room
Lot: 1/4 to 1 Acre Lot, Back Yard, Cul-De-Sac, Drip Irrigation/Bubblers, Fruit Trees, Garden, Landscaped
Parcel#: 125-33-413-016
Parking: Attached, Exterior Access Door, Garage, Garage Door Opener, Inside Entrance, Private, RV Gated, RV Access/Parking
Parking Notes: Attached, Exterior Access Door, Garage, Garage Door O
Patio/Porch: Covered, Patio, Porch
Sewer: Public Sewer
Utilities: Cable Available
Window: Blinds
Room Sizes
Living Room: 20 X 16
Family Room: 23 X 21
Dining Room: 14 X 15
Bedroom 4: 15 X 13
Bedroom 3: 14 X 13
Bedroom 2: 14 X 14
Primary Bedroom: 21 X 20
Local Schools
High School: Centennial
Middle School: Leavitt Justice Myron E
Elementary School: Allen, Dean La Mar,Allen, Dean La Mar
Listed By / Shown By
Listed By
Agency Name: eXp Realty
Agency Contact: (702) 523-7888
Agent Name: Margaret Bruno

Shown By
Agent Name: Ionel Cuenca
Agent Phone: (702) 256-4900
Agency Title: Wardley Real Estate

4935 Moncada Way | MLS# 2831989
This property located at 4935 Moncada Way, Las Vegas, NV 89149 is currently listed for rent with an asking price of $3,900 / Monthly. Search Las Vegas real estate on ionelcuenca.wardleyre.com today.