
BEDS4
BATHS3 full
SQUARE FEET2,433
MLS#2827247
STATUSActive
PROPERTY TYPEResidential - Single Family
SUBDIVISIONDecatur Grand Teton
Property Description
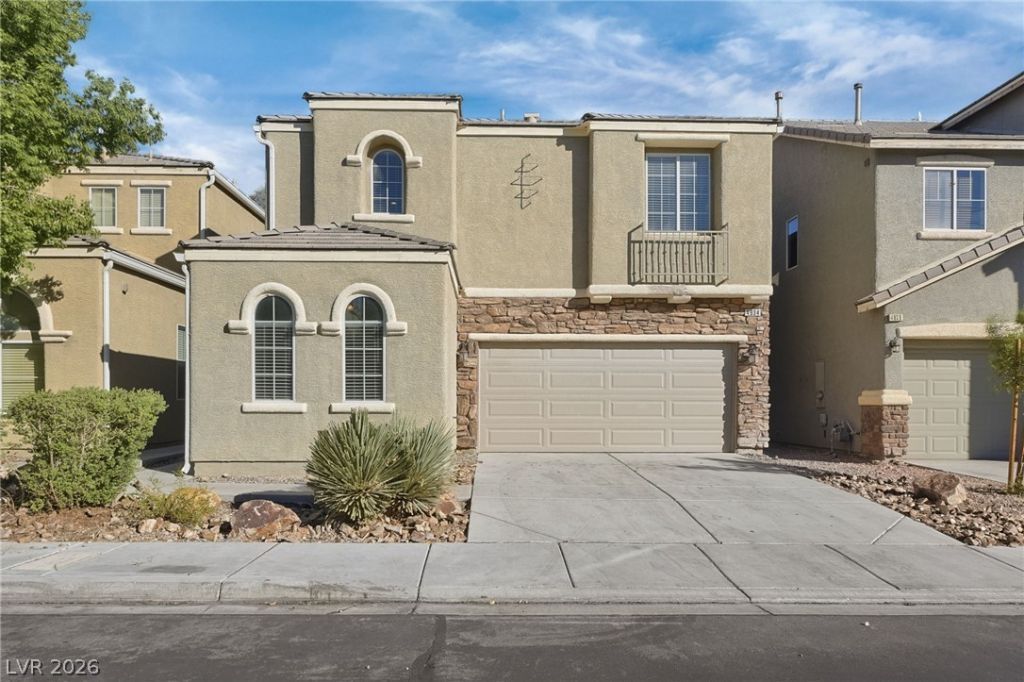
Welcome to this spacious two-story home in the Decatur Grand Teton community, offering fantastic curb appeal and an inviting layout! Featuring 4 bedrooms, 3 full bathrooms, and 2,433 square feet of living space, this home provides plenty of room for comfortable everyday living and entertaining. The versatile floor plan includes a convenient downstairs bedroom, a spacious upstairs loft perfect for an additional living area, home office, or entertainment space, and an upstairs primary suite. Step outside to enjoy the private backyard, offering a relaxing space for outdoor gatherings or quiet evenings. A 2-car garage adds convenience and additional storage. With its attractive exterior, flexible living spaces, and desirable features, this home has so much to offer! Schedule your showing today! One or more photos may have been virtually staged.
Property Features
Property Type: Residential - Single Family
Cooling: Central Air, Electric
Garage: 2
Heating: Central, Electric
Home Style: Two Story
Lot Size: 0.08 Acres
Roof Type: Tile
Stories: 2.0
Taxes: $3,053
Year Built: 2007
Amenities
Bathroom on Main Level
Bedroom on Main Level
None
Private Yard
Feature Descriptions
Appliances: Dishwasher, Electric Range, Disposal, Microwave, Refrigerator
Association Amenities: None
Days on Site: 30
Exterior: Frame, Stucco
Fencimg: Back Yard, Vinyl
Flooring: Other
HOA Fee: 864/ Annually
Laundry: Electric Dryer Hookup, Upper Level
Lot: Desert Landscaping, Landscaped, < 1/4 Acre
Parcel#: 125-12-813-050
Parking: Attached, Garage, Private
Parking Notes: Attached, Garage, Private
Sewer: Public Sewer
Utilities: Underground Utilities
Water: Public
Room Sizes
Bedroom 4: 10 X 10
Bedroom 3: 11 X 10
Bedroom 2: 15 X 10
Primary Bedroom: 20 X 15
Local Schools
High School: Shadow Ridge
Middle School: Saville Anthony
Elementary School: Ward, Kitty McDonough,Ward, Kitty McDono
Listed By / Shown By
Listed By
Agency Name: Mainstay Brokerage LLC
Agent Name: Brian C. Horton

Shown By
Agent Name: Ionel Cuenca
Agent Phone: (702) 256-4900
Agency Title: Wardley Real Estate

Estimate Your Payment
Estimated Payment
$ 2,021.73 per month $1,641.93 Principal & Interest $254.42 Property Tax $125.39 Homeowner's Insurance
4934 Scholl Canyon Avenue | MLS# 2827247
This single family home located at 4934 Scholl Canyon Avenue, Las Vegas, NV 89131 is currently listed for sale with an asking price of $429,900. This property was built in 2007 and has 4 bedrooms and 3 full baths with 2433 sq. ft. Scholl Canyon Avenue is located in the Decatur Grand Teton subdivision. Search Decatur Grand Teton real estate on ionelcuenca.wardleyre.com today.