

BEDS3
BATHS2 full
SQUARE FEET1,564
MLS#2817914
STATUSActive
PROPERTY TYPEResidential - Single Family
SUBDIVISIONIron Mountain Ranch-Village 2
Property Description
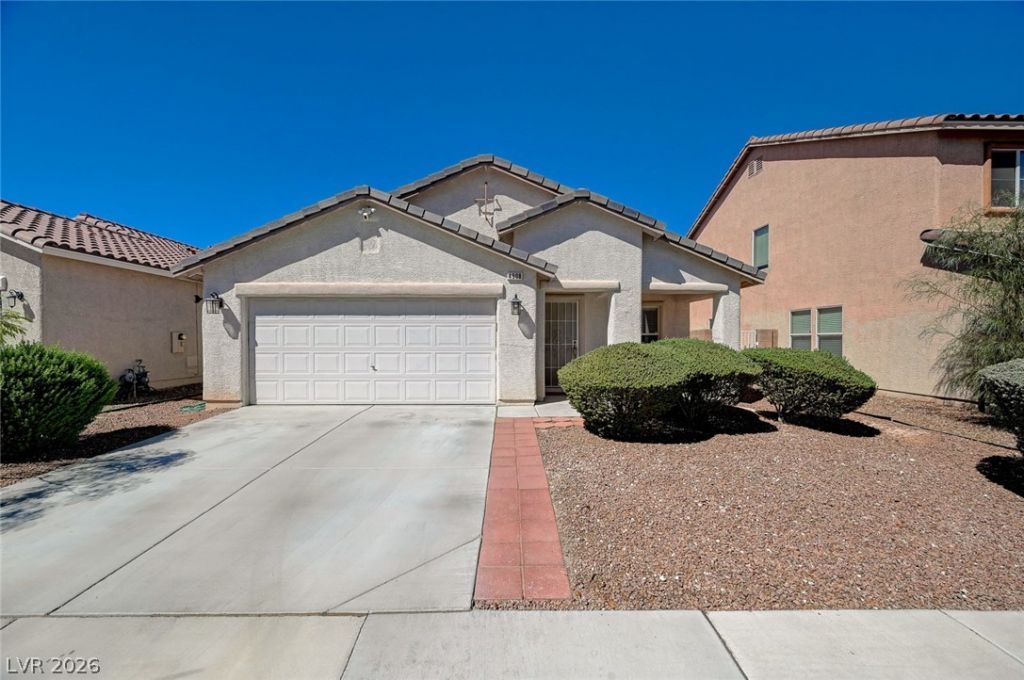
A clasÑ?iÑ? singlе?Ñ?tοrÑ? аrchitectural design dеfinеs this inviting residence situated on a cul-de-sac at 4908 Shady Rim Ct. The home features three bedrooms and two full bathrooms, offering an functional floor plan with 1,564 square feet of living space. Covered patio in backyard, grass and plenty of room to play or entertain guests. Ceiling fans throughout. Blinds. Alarm system, ring doorbell and cameras. Garage cabinets stay. Newer AC.The exterior offers a low-maintenance lot size of 0.11 acres, providing a tranquil outdoor environment to enjoy the Las Vegas climate. The property is located in a residential area, offering a peaceful retreat while keeping city conveniences accessible. Great value! Come view it today.
Property Features
Property Type: Residential - Single Family
Cooling: Central Air, Electric
Garage: 2 car attached
Heating: Central, Gas
Home Style: One Story
Lot Size: 0.11 Acres
Roof Type: Tile
Stories: 1.0
Taxes: $1,581
Year Built: 2003
Amenities
Ceiling Fan(s)
Primary Downstairs
Window Treatments
Patio
Sprinkler/Irrigation
Feature Descriptions
Appliances: Dishwasher, Disposal, Gas Range, Microwave
Association Amenities: Jogging Path, Park
Fencimg: Block, Back Yard
Flooring: Carpet, Linoleum, Vinyl
HOA Fee: 60/ Monthly
Laundry: Gas Dryer Hookup, Laundry Room
Lot: Back Yard, Drip Irrigation/Bubblers, < 1/4 Acre
Parcel#: 125-13-512-037
Parking: Attached, Garage, Private
Parking Notes: Attached, Garage, Private
Patio/Porch: Covered, Patio
Sewer: Public Sewer
Utilities: Cable Available
Water: Public
Window: Blinds, Double Pane Windows
Room Sizes
Family Room: 14 X 12
Living Room: 14 X 12
Bedroom 3: 11 X 10
Bedroom 2: 11 X 10
Primary Bedroom: 14 X 15
Local Schools
High School: Shadow Ridge
Middle School: Saville Anthony
Elementary School: Heckethorn, Howard E.,Heckethorn, Howard
Listed By / Shown By
Listed By
Agency Name: Cambridge Realty
Agency Contact: 702-339-6436
Agent Name: Stephanie Phillips

Shown By
Agent Name: Ionel Cuenca
Agent Phone: (702) 256-4900
Agency Title: Wardley Real Estate

Estimate Your Payment
Estimated Payment
$ 1,776.15 per month $1,527.73 Principal & Interest $131.75 Property Tax $116.67 Homeowner's Insurance
4908 Shady Rim Court | MLS# 2817914
This single family home located at 4908 Shady Rim Court , Las Vegas, NV 89131 is currently listed for sale with an asking price of $400,000. This property was built in 2003 and has 3 bedrooms and 2 full baths with 1564 sq. ft. Shady Rim Court is located in the Iron Mountain Ranch-Village 2 subdivision. Search Iron Mountain Ranch-Village 2 real estate on ionelcuenca.wardleyre.com today.