

BEDS3
BATHS2 full 1 partial
SQUARE FEET1,668
MLS#2814565
STATUSActive
PROPERTY TYPEResidential - Single Family
SUBDIVISIONBlue Diamond Springs- 5B
Property Description
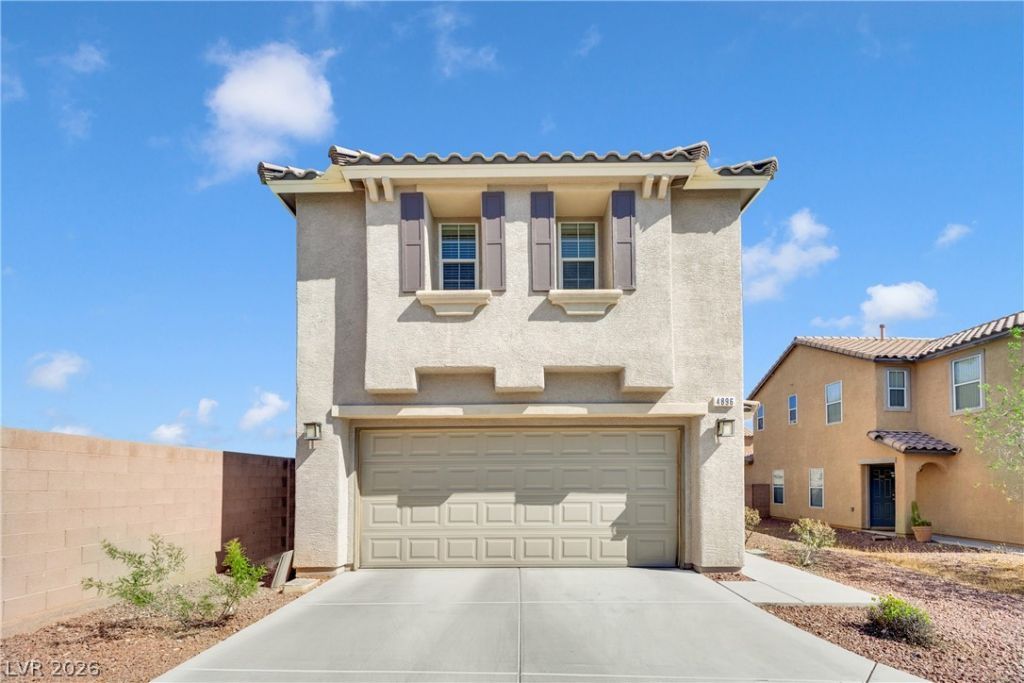
Turnkey two?st?ry hom? ??n ???uthw???t Las Vegas situ?ted ?n a desirable corner lot in a quiet cul-de-sac, offering 3 bedrooms, 2.5 bathrooms, a spacious loft, & 2-car garage. The open floor plan creates a comfortable flow for everyday living & entertaining, while the versatile loft is ideal for a home office, playroom, media area, or additional living space. Major recent improvements include an HVAC system, water heater, dishwasher, washer, & dryer, providing added peace of mind for the next homeowner. Step outside to a covered patio offering additional space for relaxing & outdoor entertaining. Conveniently located near popular Southwest Las Vegas shopping, dining, restaurants, & everyday conveniences with easy access to the 215 freeway for commuting throughout the valley. Move-in ready with major upgrades already completed, flexible living space, corner lot, cul-de-sac location, & a highly convenient Southwest Las Vegas setting.
Property Features
Property Type: Residential - Single Family
Cooling: Central Air, Electric
Garage: 2 car attached
Heating: Central, Gas
Home Style: Two Story
Lot Size: 0.11 Acres
Roof Type: Tile
Stories: 2.0
Taxes: $1,721
Year Built: 2010
Amenities
BathroomonMainLevel
Ceiling Fan(s)
Window Treatments
Patio
Private Yard
Feature Descriptions
Appliances: Dryer, Disposal, Gas Range, Microwave, Refrigerator, Washer
Days on Site: 10
Fencimg: Block, Back Yard
Flooring: Carpet, Tile
HOA Fee: 90/ Quarterly
Laundry: Gas Dryer Hookup, Main Level, Laundry Room
Lot: Desert Landscaping, Landscaped, < 1/4 Acre
Parcel#: 177-18-122-004
Parking: Attached, Garage, Private
Parking Notes: Attached, Garage, Private
Patio/Porch: Covered, Patio
Sewer: Public Sewer
Utilities: Underground Utilities
Water: Public
Window: Window Treatments
Room Sizes
Dining Room: 13 X 10
Loft: 12 X 10
Living Room: 16 X 13
Bedroom 3: 10 X 10
Bedroom 2: 11 X 10
Primary Bedroom: 15 X 12
Local Schools
High School: Desert Oasis
Middle School: Tarkanian
Elementary School: Ries, Aldeane Comito,Ries, Aldeane Comit
Listed By / Shown By
Listed By
Agency Name: SimpliHOM
Agent Name: Aprille Joy Caday

Shown By
Agent Name: Ionel Cuenca
Agent Phone: (702) 256-4900
Agency Title: Wardley Real Estate

Estimate Your Payment
Estimated Payment
$ 1,849.48 per month $1,585.02 Principal & Interest $143.42 Property Tax $121.04 Homeowner's Insurance
4896 Jubilee Diamond Court | MLS# 2814565
This single family home located at 4896 Jubilee Diamond Court, Las Vegas, NV 89139 is currently listed for sale with an asking price of $415,000. This property was built in 2010 and has 3 bedrooms and 2 full and 1 partial baths with 1668 sq. ft. Jubilee Diamond Court is located in the Blue Diamond Springs- 5B subdivision. Search Blue Diamond Springs- 5B real estate on ionelcuenca.wardleyre.com today.