
BEDS3
BATHS3 full 1 partial
SQUARE FEET2,346
MLS#2824819
STATUSActive
PROPERTY TYPEResidential - Single Family
SUBDIVISIONCadence Village Parcel 1-G3
Property Description
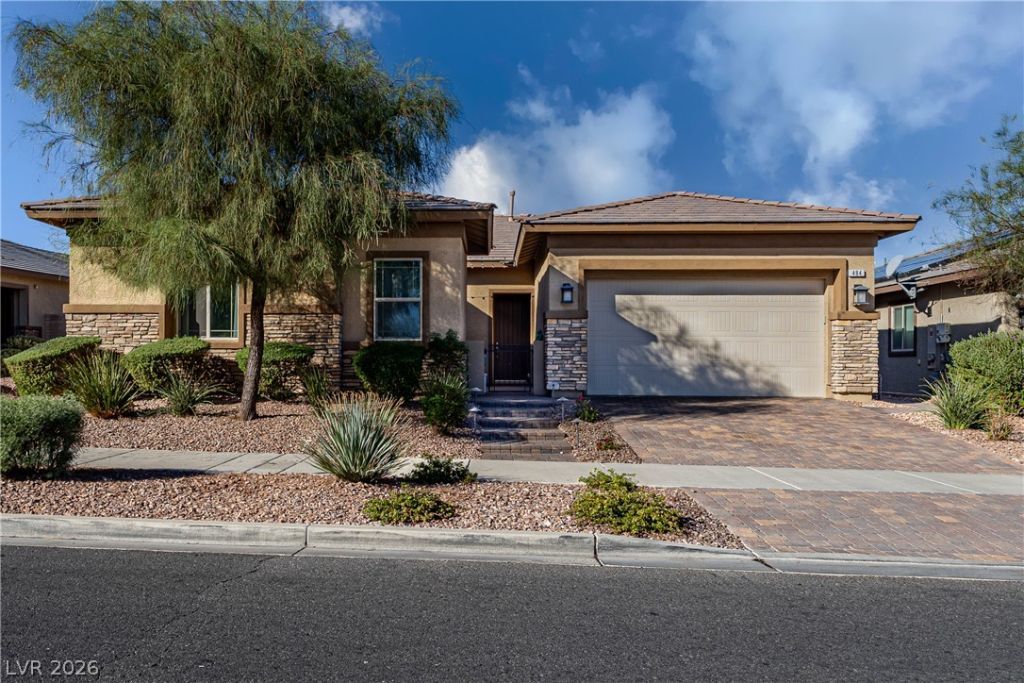
PAID-OFF SOLAR! Enjoy credit towards Interest buy-down if using Brian Lillard as your lender. Stunning single-story home situated on an oversized 6,534 sq. ft. lot in the Cadence master-planned community! This entertainer’s dream features 10-foot ceilings, an open floor plan, welcoming front courtyard, and beautifully landscaped backyard with covered patio and fire pit. Enjoy added privacy with single-story neighbors surrounding the home. The gourmet kitchen features a large island, double ovens, granite countertops, and walk-in pantry. DUAL PRIMARY SUITES each feature a private bath and walk-in closet. The den that makes a great office or flex space and could potentially be converted into a 4th bedroom. Luxury Vinyl Plank, tile, carpet and accented walls complete this beautifully upgraded home. Cadence offers a community pool, parks, walking trails, and more!
Property Features
Property Type: Residential - Single Family
Cooling: Central Air, Electric
Garage: 2
Heating: Central, Gas
Home Style: One Story
Lot Size: 0.15 Acres
Roof Type: Tile
Stories: 1.0
Taxes: $4,669
Year Built: 2018
Amenities
Ceiling Fan(s)
Primary Downstairs
Window Treatments
Patio
Private Yard
Irrigation Sprinklers
Feature Descriptions
Appliances: Built-In Electric Oven, Double Oven, Dryer, Dishwasher, Gas Cooktop, Disposal, Refrigerator, Washer
Association Amenities: Jogging Path, Playground, Pickleball, Park, Pool
Community Features: Pool
Days on Site: 32
Fencimg: Block, Back Yard
Flooring: Carpet, Luxury Vinyl Plank, Tile
HOA Fee: 225/ Quarterly
Laundry: Gas Dryer Hookup, Main Level, Laundry Room
Lot: Drip Irrigation/Bubblers, Desert Landscaping, Landscaped, < 1/4 Acre
Parcel#: 179-05-317-001
Parking: Attached, Garage, Garage Door Opener, Inside Entrance, Private
Parking Notes: Attached, Garage, Garage Door Opener, Inside Entrance
Patio/Porch: Covered, Patio
Pool: Association, Community
Sewer: Public Sewer
Swimming Pool: Yes
Utilities: Underground Utilities
Water: Public
Window: Blinds, Double Pane Windows
Room Sizes
Living Room: 22 X 16
Kitchen: 18 X 11
Dining Room: 19 X 11
Den: 14 X 10
Bedroom 3: 11 X 10
Primary Bedroom: 16 X 14
Primary Bathroom: 14 X 14
Primary Bedroom: 16 X 14
Local Schools
High School: Basic Academy
Middle School: Brown B. Mahlon
Elementary School: Sewell, C.T.,Sewell, C.T.
Listed By / Shown By
Listed By
Agency Name: Platinum Real Estate Prof
Agency Contact: (818) 903-6173
Agent Name: Kamelia Kohlmeier

Shown By
Agent Name: Ionel Cuenca
Agent Phone: (702) 256-4900
Agency Title: Wardley Real Estate

Estimate Your Payment
Estimated Payment
$ 2,978.60 per month $2,405.79 Principal & Interest $389.08 Property Tax $183.72 Homeowner's Insurance
484 Cadence View Way | MLS# 2824819
This single family home located at 484 Cadence View Way, Henderson, NV 89011 is currently listed for sale with an asking price of $629,900. This property was built in 2018 and has 3 bedrooms and 3 full and 1 partial baths with 2346 sq. ft. Cadence View Way is located in the Cadence Village Parcel 1-G3 subdivision. Search Cadence Village Parcel 1-G3 real estate on ionelcuenca.wardleyre.com today.