
BEDS3
BATHS2 full 1 partial
SQUARE FEET2,539
MLS#2830848
STATUSActive
PROPERTY TYPERental - Single Family
SUBDIVISIONLone Mountain-Janell
Property Description
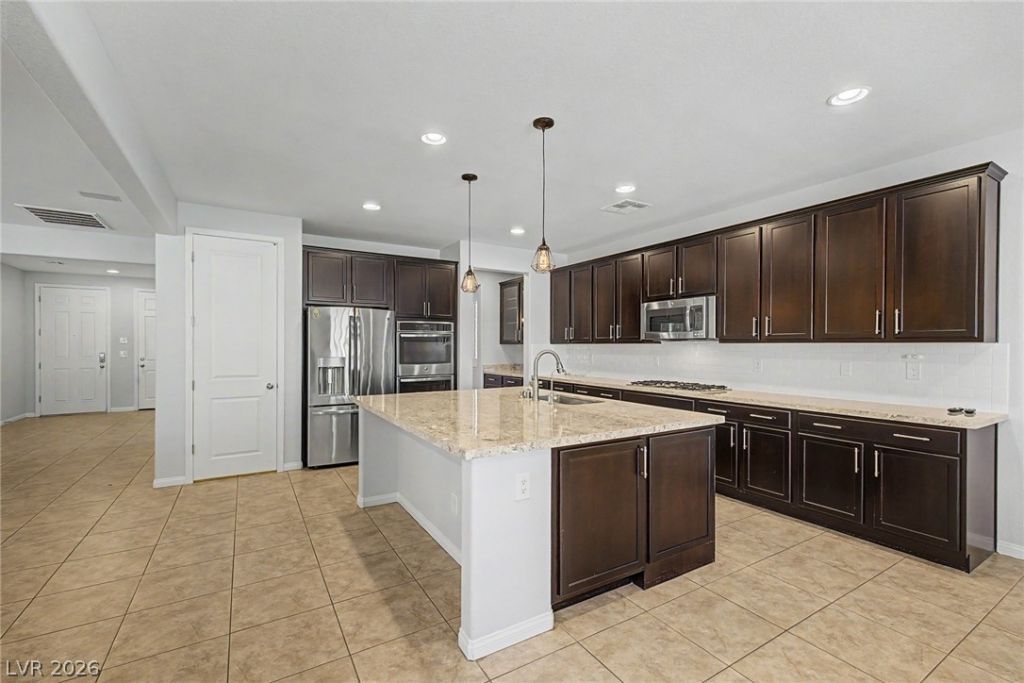
Nestled on a PRIME corner lot, this beautiful energy-efficient home has everything you’re looking for, including PAVED RV PARKING! Solar power included in rent! Sleek interior showcases a blend of tile & NEW wood-look flooring, NEW plantation shutters, stylish light fixtures, and modern finishes throughout. Designed with entertaining in mind, the impressive open floor plan provides a seamless flow between living spaces, while the formal dining room sets the stage for memorable gatherings and dinner parties. Gourmet kitchen is a chef’s delight, boasting abundant cabinets, a pantry, gleaming stainless steel appliances, subway tile backsplash, butler’s service area, granite counters, a large prep island with a breakfast bar, and a breakfast nook. The primary bedroom is a true retreat, complete with direct outdoor access, a sitting area, an en-suite, and a walk-in closet. The den offers endless possibilities for work, play, or relaxation. Enjoy mountain views from the spacious backyard, which includes a covered patio, gazebo, above-ground spa, storage shed, and a cozy deck. Incredible rental property!
Property Features
Property Type: Rental - Single Family
Cooling: Central Air, Electric,2 Units
Garage: 3
Heating: Central, Gas, Multiple Heating Units
Home Style: One Story
Lot Size: 0.48 Acres
Roof Type: Tile
Stories: 1.0
Year Built: 2015
Amenities
Bathroom on Main Level
Bedroom on Main Level
Ceiling Fan(s)
Full Bath on Main Level
Primary Downstairs
Window Treatments
Deck
Patio
Private Yard
Shed
Feature Descriptions
Appliances: Built-In Electric Oven, Double Oven, Dryer, Dishwasher, Gas Cooktop, Disposal, Microwave, Refrigerator, Washer/Dryer, Washer/DryerAllInOne, Washer
Association Amenities: Gated
Days on Site: 1
Exterior: Frame, Stucco
Fencimg: Back Yard
Flooring: Laminate, Tile
Laundry: Cabinets, Gas Dryer Hookup, Laundry Room, Sink
Lot: 1/4 to 1 Acre Lot, Landscaped, Rocks, Synthetic Grass
Parcel#: 125-33-415-001
Parking: Attached, Garage, Garage Door Opener, Inside Entrance, Private, RV Gated, RV Access/Parking, RV Paved
Parking Notes: Attached, Garage, Garage Door Opener, Inside Entrance
Patio/Porch: Covered, Deck, Patio
Sewer: Public Sewer
Spa: Yes
Spa: Above Ground
Special View Info: Mountain(s)
Utilities: Cable Available, Underground Utilities
Window: Plantation Shutters, Window Treatments
Room Sizes
Living Room: 18 X 18
Dining Room: 15 X 14
Den: 12 X 10
Bedroom 3: 13 X 12
Bedroom 2: 11 X 11
Primary Bedroom: 16 X 14
Local Schools
High School: Centennial
Middle School: Leavitt Justice Myron E
Elementary School: Allen, Dean La Mar,Allen, Dean La Mar
Listed By / Shown By
Listed By
Agency Name: Vegas Dream Homes Inc
Agency Contact: 702-493-5471
Agent Name: John J. Faulis Jr

Shown By
Agent Name: Ionel Cuenca
Agent Phone: (702) 256-4900
Agency Title: Wardley Real Estate

4818 Al Carrison Street | MLS# 2830848
This property located at 4818 Al Carrison Street , Las Vegas, NV 89149 is currently listed for rent with an asking price of $3,250 / Monthly. Search Las Vegas real estate on ionelcuenca.wardleyre.com today.