
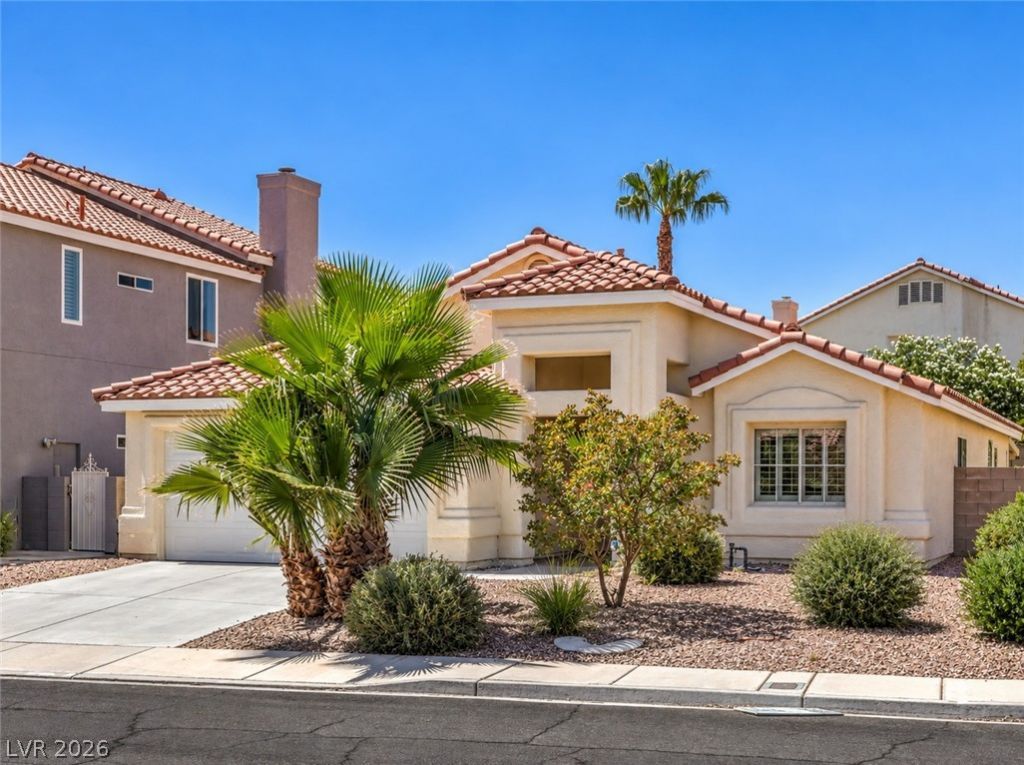
BEDS3
BATHS2 full
SQUARE FEET1,783
MLS#2819113
STATUSActive
PROPERTY TYPEResidential - Single Family
SUBDIVISIONElegance 2
Property Description
VALUE ALERT! SINGLE-STORY HOME | NO HOA | LARGE BACKYARD | PRIME NORTHWEST LAS VEGAS LOCATION! Discover an incredible opportunity in the popular Northwest Las Vegas Valley! Offering nearly 1,800 square feet of thoughtfully designed living space, this 3-bedroom home features a desirable split-bedroom floor plan with the primary suite privately separated from the secondary bedrooms. Step inside to a spacious front living room highlighted by vaulted ceilings, abundant natural light, plantation shutters, and upgraded luxury vinyl plank flooring. The versatile floor plan also includes a separate family room conveniently located off the kitchen and dining nook, providing multiple living spaces ideal for everyday comfort and entertaining. Enjoy a generously sized backyard featuring mature landscaping, a full-length covered patio, and ample space for outdoor entertaining, gardening, or creating your own private retreat. Additional highlights include a 2-car garage and the freedom of NO HOA! PRIME NW VALLEY LOCATION NEAR PARKS, SCHOOLS, GOLF COURSES, SHOPPING, DINING & CONVENIENT ACCESS TO MAJOR TRANSIT ROUTES! An exceptional opportunity to own a spacious single-story Las Vegas home with a functional floor plan, expansive backyard, and desirable location. Don't miss this VALUE ALERT!
Property Features
Property Type: Residential - Single Family
Cooling: Central Air, Electric
Fireplaces: 1
Garage: 2
Heating: Central, Gas
Home Style: One Story
Lot Size: 0.15 Acres
Roof Type: Pitched, Tile
Stories: 1.0
Taxes: $1,151
Year Built: 1996
Amenities
Bathroom on Main Level
Bedroom on Main Level
Ceiling Fan(s)
Full Bath on Main Level
Primary Downstairs
Window Treatments
Programmable Thermostat
Porch
Patio
Private Yard
Irrigation Sprinklers
Feature Descriptions
Appliances: Dishwasher, Disposal, Gas Range, Microwave
Association Amenities: None
Days on Site: 58
Exterior: Block, Stucco
Fencimg: Block, Back Yard
Fireplace: Gas, Great Room
Flooring: Carpet, Laminate
Laundry: Gas Dryer Hookup, Main Level, Laundry Room
Lot: Drip Irrigation/Bubblers, Desert Landscaping, Landscaped, Sprinklers Timer, < 1/4 Acre
Parcel#: 125-35-811-019
Parking: Attached, Exterior Access Door, Finished Garage, Garage, Garage Door Opener, Inside Entrance, Private
Parking Notes: Attached, Exterior Access Door, Finished Garage, Gara
Patio/Porch: Covered, Patio, Porch
Sewer: Public Sewer
Special View Info: Mountain(s)
Utilities: Cable Available
Water: Public
Window: Double Pane Windows, Plantation Shutters, Window Treatments
Room Sizes
Great Room: 26 X 25
Living Room: 21 X 15
Bedroom 3: 12 X 11
Bedroom 2: 12 X 10
Primary Bedroom: 14 X 13
Local Schools
High School: Shadow Ridge
Middle School: Swainston Theron
Elementary School: May, Ernest,May, Ernest
Listed By / Shown By
Listed By
Agency Name: Signature Real Estate Group
Agency Contact: Pete@PeteTorsiello.com
Agent Name: Peter Torsiello

Shown By
Agent Name: Ionel Cuenca
Agent Phone: (702) 256-4900
Agency Title: Wardley Real Estate

Estimate Your Payment
Estimated Payment
$ 1,945.86 per month $1,718.70 Principal & Interest $95.92 Property Tax $131.25 Homeowner's Insurance
4813 Americanwood Street | MLS# 2819113
This single family home located at 4813 Americanwood Street, Las Vegas, NV 89130 is currently listed for sale with an asking price of $450,000. This property was built in 1996 and has 3 bedrooms and 2 full baths with 1783 sq. ft. Americanwood Street is located in the Elegance 2 subdivision. Search Elegance 2 real estate on ionelcuenca.wardleyre.com today.