

BEDS3
BATHS3 full 1 partial
SQUARE FEET3,275
MLS#2772626
STATUSActive
PROPERTY TYPEResidential - Single Family
SUBDIVISIONEagle Ridge 2
Property Description
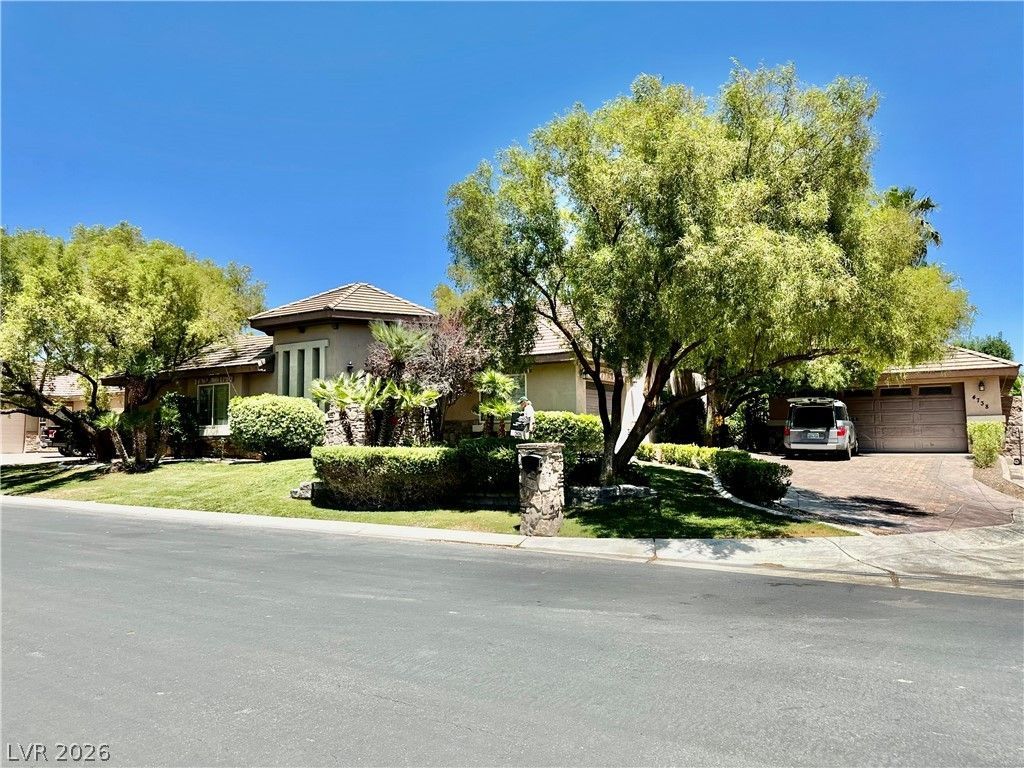
Gated community Sherman Οaks Εstates lovely single story family home with a detached private entry casita/guest quarters. Located in Eagle Ridge 2 subdivision. Charming front entry welcomes guests to a gated courtyard with fireplace. 3 bedrooms, 1 office den, and 4 baths. This home features a cozy living room, and a family room with fireplace overlooking the dining area and spacious kitchen. Kitchen with breakfast bar, granite countertops, stainless steel appliances, custom cabinets, and lots of pot shelves. Backyard with a patio, heated inground pool and spa with waterfalls, and mature palm trees. Lots of parking, spacious driveway plus 3 car garage, and an RV gated parking.
Property Features
Property Type: Residential - Single Family
Cooling: Central Air, Electric,2 Units
Fireplaces: 2
Garage: 3 car attached
Heating: Central, Gas, Multiple Heating Units, Solar
Home Style: One Story
Lot Size: 0.46 Acres
Roof Type: Pitched, Tile
Stories: 1.0
Taxes: $6,693
Year Built: 2003
Amenities
Bathroom on Main Level
Bedroom on Main Level
Ceiling Fan(s)
Full Bath on Main Level
Handicap Access
Primary Downstairs
Pot Rack
Window Treatments
Courtyard
Porch
Patio
Private Yard
Feature Descriptions
Appliances: Built-In Electric Oven, Dishwasher, Gas Cooktop, Disposal, Microwave, Refrigerator, Tankless Water Heater
Association Amenities: Gated
Days on Site: 155
Exterior: Block, Stucco
Fencimg: Block, Back Yard
Fireplace: Family Room, Gas, Glass Doors, Outside
Flooring: Carpet, Tile
HOA Fee: 250/ Monthly
Hot Tub: Yes
Laundry: Gas Dryer Hookup, Main Level, Laundry Room
Lot: 1/4 to 1 Acre Lot, Front Yard, Sprinklers In Rear, Sprinklers In Front
Parcel#: 138-04-511-016
Parking: Attached, Finished Garage, Garage, Garage Door Opener, Inside Entrance, Private, RV Gated, RV Access/Parking, Storage
Parking Notes: Attached, Finished Garage, Garage, Garage Door Opener
Patio/Porch: Patio, Porch
Pool: Heated, In Ground, Private, Waterfall
Sewer: Public Sewer
Spa: Yes
Spa: In Ground, Outdoor Hot Tub
Special View Info: None
Swimming Pool: Yes
Utilities: Cable Available
Water: Public
Window: Blinds, Double Pane Windows, Insulated Windows, Plantation Shutters
Room Sizes
Kitchen: 16 X 13
Bedroom 3: 17 X 16
Bedroom 2: 14 X 15
Primary Bedroom: 21 X 19
Local Schools
High School: Cimarron-Memorial
Middle School: Leavitt Justice Myron E
Elementary School: Deskin, Ruthe,Deskin, Ruthe
Listed By / Shown By
Listed By
Agency Name: Executive Realty Services
Agency Contact: (702) 334-0086
Agent Name: Linda Walsh

Shown By
Agent Name: Ionel Cuenca
Agent Phone: (702) 256-4900
Agency Title: Wardley Real Estate

Estimate Your Payment
Estimated Payment
$ 4,911.29 per month $4,044.66 Principal & Interest $557.75 Property Tax $308.88 Homeowner's Insurance
4738 Laurel Canyon Street | MLS# 2772626
This single family home located at 4738 Laurel Canyon Street, Las Vegas, NV 89129 is currently listed for sale with an asking price of $1,059,000. This property was built in 2003 and has 3 bedrooms and 3 full and 1 partial baths with 3275 sq. ft. Laurel Canyon Street is located in the Eagle Ridge 2 subdivision. Search Eagle Ridge 2 real estate on ionelcuenca.wardleyre.com today.