

BEDS3
BATHS2 full
SQUARE FEET1,740
MLS#2799703
STATUSPending
PROPERTY TYPEResidential - Single Family
SUBDIVISIONCraig Camino Village E
Property Description
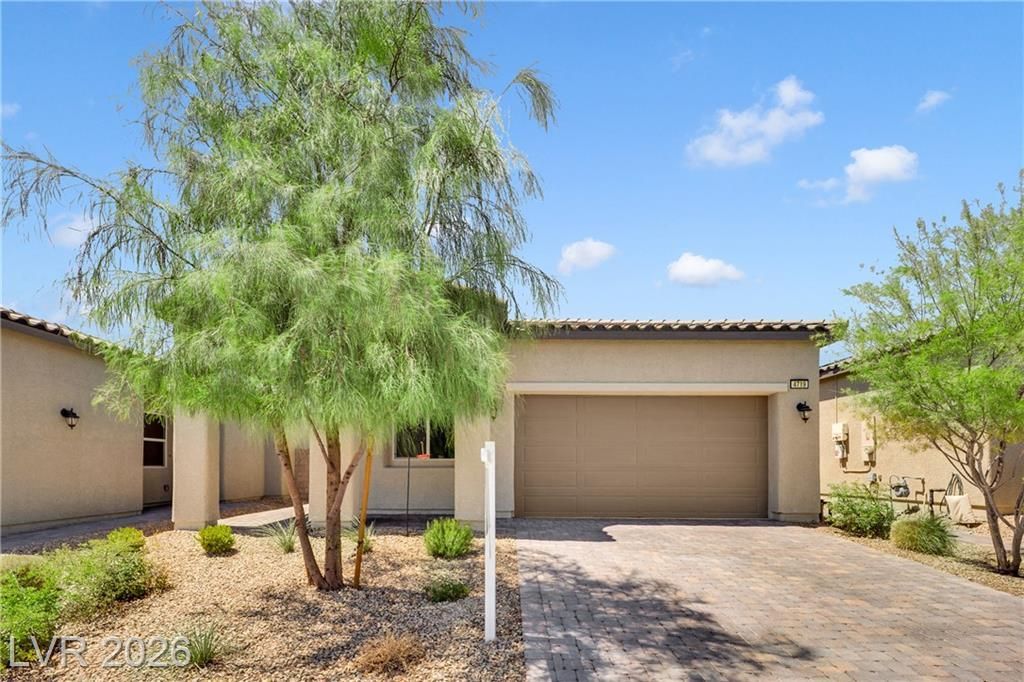
The cla??s??c stu????? ???t?rior and Spanish t??le r?ofing anchor this elegant single-story residence situated within a gated community. The front exterior features a paved driveway, desert landscaping, and an attached garage. Inside, ten-foot ceilings span the serene carpeted living space and tiled kitchen, which is configured with a kitchen island, granite countertops, and wooden cabinetry.The tranquil main bedroom contains high ceilings, soft carpeting, a walk-in closet, and an in-suite bathroom with dual vanities, while secondary bedrooms feature soft carpeting.Outside, a brick paver patio is situated within a private backyard enclosed by block and wrought iron fencing. The community offers walkways and a park with a covered picnic area near shopping and freeways.
Property Features
Property Type: Residential - Single Family
Cooling: Central Air, Electric
Garage: 2 car attached
Heating: Central, Gas
Home Style: One Story
Lot Size: 0.10 Acres
Roof Type: Tile
Stories: 1.0
Taxes: $4,223
Year Built: 2022
Amenities
Ceiling Fan(s)
Primary Downstairs
Window Treatments
Private Yard
Feature Descriptions
Appliances: Dryer, Dishwasher, Disposal, Gas Range, Microwave, Refrigerator, Washer
Association Amenities: Dog Park, Gated, Barbecue, Playground
Days on Site: 62
Fencimg: Block, Full
Flooring: Carpet, Tile
HOA Fee: 80/ Monthly
Laundry: Gas Dryer Hookup, Main Level
Lot: Desert Landscaping, Landscaped, < 1/4 Acre
Parcel#: 139-04-117-007
Parking: Attached, Garage, Private
Parking Notes: Attached, Garage, Private
Sewer: Public Sewer
Utilities: Underground Utilities
Water: Public
Window: Blinds
Room Sizes
Family Room: 15 X 12
Bedroom 3: 10 X 12
Bedroom 2: 10 X 12
Primary Bedroom: 14 X 12
Local Schools
High School: Cheyenne
Middle School: Swainston Theron
Elementary School: Wolfe, Eva M.,Wolfe, Eva M.
Listed By / Shown By
Listed By
Agency Name: Simply Vegas
Agency Contact: (702) 635-4002
Agent Name: Yesica Quiles

Shown By
Agent Name: Ionel Cuenca
Agent Phone: (702) 256-4900
Agency Title: Wardley Real Estate

Estimate Your Payment
Estimated Payment
$ 2,035.37 per month $1,564.01 Principal & Interest $351.92 Property Tax $119.44 Homeowner's Insurance
4719 N Transcendental Street | MLS# 2799703
This single family home located at 4719 N Transcendental Street, North Las Vegas, NV 89031 is currently listed for sale with an asking price of $409,500. This property was built in 2022 and has 3 bedrooms and 2 full baths with 1740 sq. ft. N Transcendental Street is located in the Craig Camino Village E subdivision. Search Craig Camino Village E real estate on ionelcuenca.wardleyre.com today.