

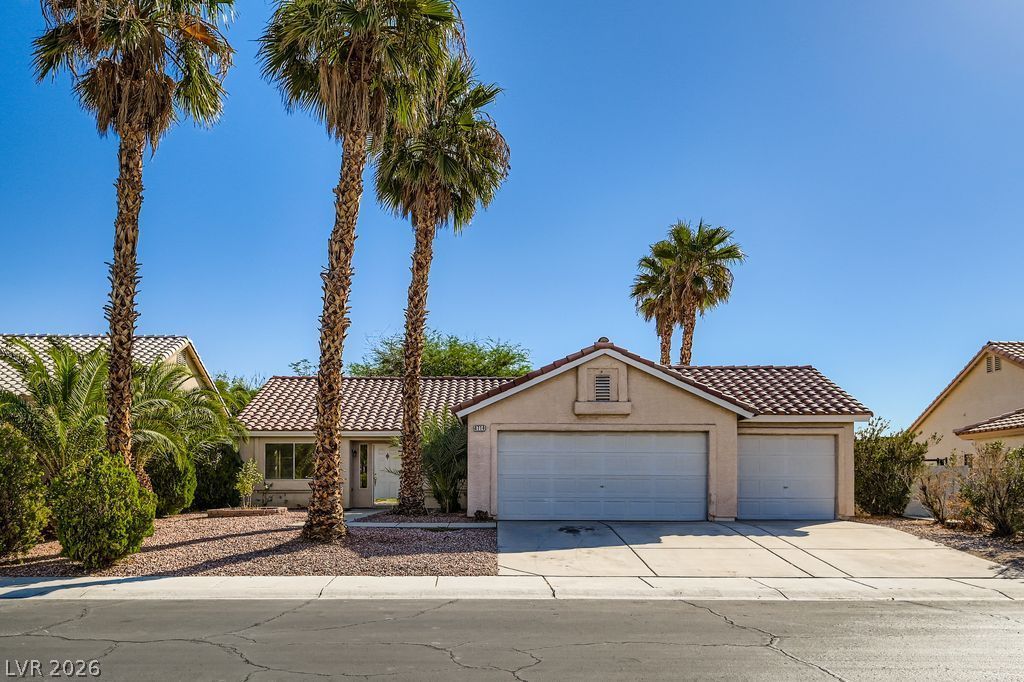
BEDS4
BATHS2 full
SQUARE FEET1,324
MLS#2797023
STATUSPending
PROPERTY TYPEResidential - Single Family
SUBDIVISIONGardens East-Phase 6
Property Description
***PRICING Î?MΡROVEÎ?Î?Î?Τ WÎ???L BELOW APPRÎ?IÐ?AL.*** Freshly painted interior walls & vaulted ceilings set the tone in this charming single-story home featuring 4 bedrooms, 2 full baths, & a 3 car garage within the guard gated Palm Gardens community. The open floor plan is accented by decorative planter shelves that add warmth & character throughout. The kitchen includes granite tile countertops, luxury vinyl plank flooring, oak cabinetry including pantry, & a full suite of black appliances. A sliding door in the dining room area leads to the expansive backyard with an oversized concrete patio-perfect for outdoor entertaining. The primary bedroom offers its own private slider to the yard, along with granite tile bath counters, dual sinks, a soaking tub, & shower combo. Primary bedroom also includes wood flooring & a large walk-in closet. Large linen closet located in the hall between bedrooms & laundry room for convenience. Come into the home through the garage & into the laundry room with cabinet uppers. All bathrooms feature granite tile counters. The backyard is lined with mature trees, landscaping, & a storage shed that conveys with the sale. Palm Gardens residents enjoy a large community grass park with a playground, basketball court, & tennis courts.
Property Features
Property Type: Residential - Single Family
Cooling: Central Air, Electric
Garage: 3 car attached
Heating: Central, Gas
Home Style: One Story
Lot Size: 0.20 Acres
Roof Type: Composition, Pitched, Shingle, Tile
Stories: 1.0
Taxes: $1,599
Year Built: 1997
Amenities
BathroomonMainLevel
Bedroom on Main Level
Ceiling Fan(s)
Full Bath on Main Level
Primary Downstairs
Patio
Private Yard
Shed
Sprinkler/Irrigation
Feature Descriptions
Appliances: Dryer, Dishwasher, Disposal, Gas Range, Gas Water Heater, Microwave, Refrigerator, Water Heater, Washer
Association Amenities: Basketball Court, Gated, Playground, Park, Guard, Security, Tennis Court(s)
Days on Site: 74
Exterior: Frame, Stucco
Fencimg: Block, Back Yard, Wrought Iron
Flooring: Ceramic Tile, Hardwood, Linoleum, Luxury Vinyl Plank, Marble, Tile, Vinyl
HOA Fee: 115/ Monthly
Laundry: Gas Dryer Hookup, Main Level, Laundry Room
Lot: Drip Irrigation/Bubblers, Desert Landscaping, Sprinklers In Rear, Sprinklers In Front, Landscaped, Sprinklers On Side, Trees, < 1/4 Acre
Parcel#: 161-22-710-031
Parking: Attached, Garage, Inside Entrance, Open, Private
Parking Notes: Attached, Garage, Inside Entrance, Open, Private
Patio/Porch: Patio
Sewer: Public Sewer
Special View Info: None
Utilities: Cable Available, Underground Utilities
Water: Public
Window: Double Pane Windows
Room Sizes
Dining Room: 12 X 9
Living Room: 18 X 18
Kitchen: 12 X 9
Bedroom 4: 10 X 10
Bedroom 3: 10 X 10
Bedroom 2: 10 X 10
Primary Bathroom: 13 X 11
Primary Bedroom: 14 X 13
Local Schools
High School: Chaparral
Middle School: Cortney Francis
Elementary School: Bailey, Sister Robert Joseph,Bailey, Sis
Listed By / Shown By
Listed By
Agency Name: Signature Real Estate Group
Agency Contact: (702) 202-9489
Agent Name: Rosario Romano Jr

Shown By
Agent Name: Ionel Cuenca
Agent Phone: (702) 256-4900
Agency Title: Wardley Real Estate

Estimate Your Payment
Estimated Payment
$ 1,572.10 per month $1,336.76 Principal & Interest $133.25 Property Tax $102.08 Homeowner's Insurance
4714 Carmar Drive | MLS# 2797023
This single family home located at 4714 Carmar Drive, Las Vegas, NV 89122 is currently listed for sale with an asking price of $350,000. This property was built in 1997 and has 4 bedrooms and 2 full baths with 1324 sq. ft. Carmar Drive is located in the Gardens East-Phase 6 subdivision. Search Gardens East-Phase 6 real estate on ionelcuenca.wardleyre.com today.