

BEDS2
BATHS2 full
SQUARE FEET1,192
MLS#2752008
STATUSActive
PROPERTY TYPEResidential - Condominium
SUBDIVISIONPanorama Towers 1
Property Description
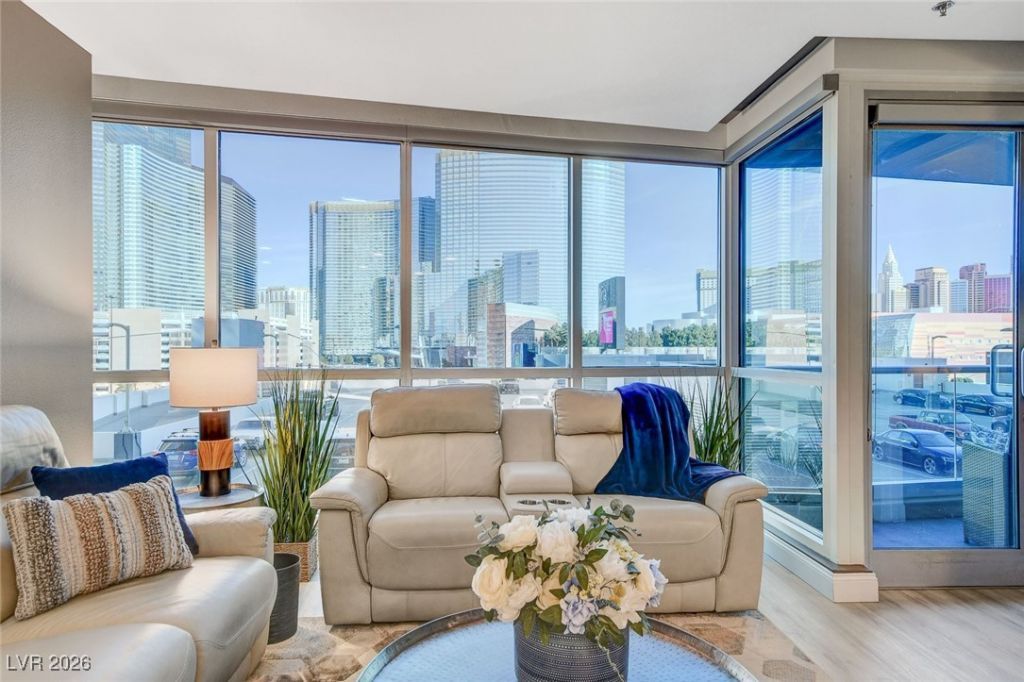
This re??id?nce f??tur??? ????gnificant renovati?ns, C?lifornia Closets, a remodeled kitchen with new countertops and storage, and refreshed bathroom elements. New power blinds, a Nest Thermostat, and window tinting. The unit also Updated appliances stackable washer/dryer, oven, and refrigerator. LVP flooring, water-based heating & cooling system . The bedrooms accommodate king-sized beds. Services such as routine window cleaning, internal post office boxes, and concierge package handling. Electric vehicle charging stations and limousine services to the airport and within a three-mile radius, including the Las Vegas Strip, are also available. A prime location near professional sports venues for NFL, NHL, and WNBA, with a future MLB stadium planned nearby. The Strip is a short, pedestrian-friendly walk away. Amenities include pools, gyms, spas, steam rooms, massage rooms, racquetball/basketball courts, indoor/outdoor jacuzzies, a theater room, game room, and conference room. A Must See!
Property Features
Property Type: Residential - Condominium
Cooling: Electric
Heating: Electric
Home Style: High Rise
Stories: 38.0
Taxes: $3,160
Year Built: 2006
Amenities
Window Treatments
Programmable Thermostat
Feature Descriptions
Appliances: Built-In Gas Oven, Dryer, Dishwasher, Gas Cooktop, Disposal, Microwave, Refrigerator
Association Amenities: Basketball Court, Business Center, Dog Park, Fitness Center, Gated, Media Room, Pool, Guard, Spa/Hot Tub, Elevator(s)
Days on Site: 226
Flooring: Luxury Vinyl Plank
HOA Fee: 1121/ Monthly
Hot Tub: Yes
Laundry: Electric Dryer Hookup, Laundry Closet
Parcel#: 162-20-311-037
Parking: Assigned, Electric Vehicle Charging Station(s), One Space, Valet
Parking Notes: Assigned, Electric Vehicle Charging Station(s), One
Patio/Porch: Terrace
Special View Info: City, Strip View
Utilities: Cable Available
Window: Blinds, Low-Emissivity Windows, Window Treatments
Room Sizes
Living Room: 18 X 12
Dining Room: 10 X 12
Bedroom 2: 11 X 8
Primary Bedroom: 17 X 12
Local Schools
High School: Clark Ed. W.
Middle School: Sawyer Grant
Elementary School: Thiriot, Joseph E.,Thiriot, Joseph E.
Listed By / Shown By
Listed By
Agency Name: Realty ONE Group, Inc
Agency Contact: (702) 290-4210
Agent Name: A William Zinsser

Shown By
Agent Name: Ionel Cuenca
Agent Phone: (702) 256-4900
Agency Title: Wardley Real Estate

Estimate Your Payment
Estimated Payment
$ 2,318.42 per month $1,909.28 Principal & Interest $263.33 Property Tax $145.80 Homeowner's Insurance
4525 Dean Martin Drive, Unit 505 | MLS# 2752008
This condo located at 4525 Dean Martin Drive, Unit 505, Las Vegas, NV 89103 is currently listed for sale with an asking price of $499,900. This property was built in 2006 and has 2 bedrooms and 2 full baths with 1192 sq. ft. Dean Martin Drive, Unit 505 is located in the Panorama Towers 1 subdivision. Search Panorama Towers 1 real estate on ionelcuenca.wardleyre.com today.