
BEDS3
BATHS3 full
SQUARE FEET2,003
MLS#2813967
STATUSActive
PROPERTY TYPEResidential - Single Family
SUBDIVISIONOvation at Mountain Falls
Property Description
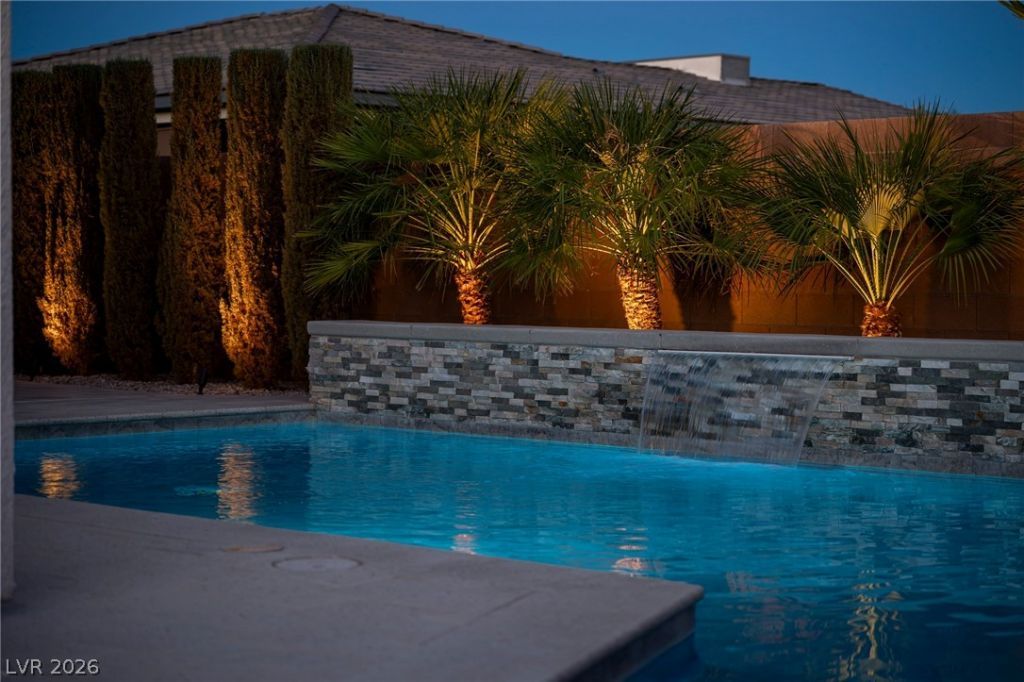
Stunning OvatÑ?on Î?ome Ñ?n Î?οuntаÑ?n Fаlls! This pristinе 3-bеd, 3-bath home spans 2,003 sq. ft. on an 8,015sq. ft. lot with a 2-car insulated garage & workbench area. The plethora of high-end upgrades includesurround sound, plantation shutters, interior wall insulation, private alarm, Anderson storm door, blue pearl granite, and ceiling fans throughout. The en suite features a Jacuzzi tub, while the gourmet kitchen boasts granite countertops & upgraded appliances. Step outside to a solar-heated saltwater pool with cooling Shell Lock pavers, lush landscaping with palms & Italian Cypress, and an extended patio cover for extra shade. A true luxury retreat!
Property Features
Property Type: Residential - Single Family
Cooling: Central Air, Electric
Garage: 2 car attached
Heating: Central, Electric
Home Style: One Story
Lot Size: 0.18 Acres
Roof Type: Tile
Stories: 1.0
Taxes: $3,236
Year Built: 2019
Amenities
BathroomonMainLevel
Bedroom on Main Level
Ceiling Fan(s)
Primary Downstairs
Window Treatments
Patio
Private Yard
Sprinkler/Irrigation
Feature Descriptions
Appliances: Built-In Electric Oven, Dryer, Electric Cooktop, Disposal, Microwave, Refrigerator, Washer
Association Amenities: Clubhouse, Fitness Center, Golf Course, Gated, Pool, Spa/Hot Tub
Fencimg: Block, Back Yard
Flooring: Carpet, Ceramic Tile, Tile
HOA Fee: 115/ Monthly
Hot Tub: Yes
Laundry: Electric Dryer Hookup, Main Level
Lot: Drip Irrigation/Bubblers, Sprinklers In Front, Landscaped, < 1/4 Acre
Parcel#: 46-172-43
Parking: Attached, Epoxy Flooring, Garage, Private, Storage, Workshop in Garage
Parking Notes: Attached, Epoxy Flooring, Garage, Private, Storage, Wor
Patio/Porch: Covered, Patio
Pool: In Ground, Private, Solar Heat, Salt Water, Waterfall, Association
Sewer: Public Sewer
Special View Info: Mountain(s)
Swimming Pool: Yes
Utilities: Electricity Available
Water: Public
Window: Blinds, Double Pane Windows
Room Sizes
Bedroom 2: 12 X 14
Primary Bedroom: 16 X 14
Local Schools
High School: Pahrump Valley
Middle School: Rosemary Clarke
Elementary School: Hafen,Hafen
Listed By / Shown By
Listed By
Agency Name: The Ridge Realty Group
Agency Contact: 775-751-3000
Agent Name: Marci J. Metzger

Shown By
Agent Name: Ionel Cuenca
Agent Phone: (702) 256-4900
Agency Title: Wardley Real Estate

Estimate Your Payment
Estimated Payment
$ 2,571.82 per month $2,138.82 Principal & Interest $269.67 Property Tax $163.33 Homeowner's InsuranceChange Payment Information

Ionel Cuenca
S.0205829
Email Me

"GLVAR MLS deems information realiable but not guaranteed."
Listing data compilation and photo(s) © 2026 Greater Las Vegas Association of REALTORS® MLS , All Rights Reserved.
Privacy Policy / DMCA Notice / ADA Accessibility


This site is hosted, designed and copyright
© 1994 - 2026 by
Delta Media Group, Inc. -- Patent Pending --
Agent License Information: S.0205829
4417 S Grand Cypress Way | MLS# 2813967
This single family home located at 4417 S Grand Cypress Way , Pahrump, NV 89061 is currently listed for sale with an asking price of $560,000. This property was built in 2019 and has 3 bedrooms and 3 full baths with 2003 sq. ft. S Grand Cypress Way is located in the Ovation at Mountain Falls subdivision. Search Ovation At Mountain Falls real estate on ionelcuenca.wardleyre.com today.