
BEDS7
BATHS4 full
SQUARE FEET3,662
MLS#2768918
STATUSActive
PROPERTY TYPEResidential - Single Family
SUBDIVISIONStagecoach Depot 2D
Property Description
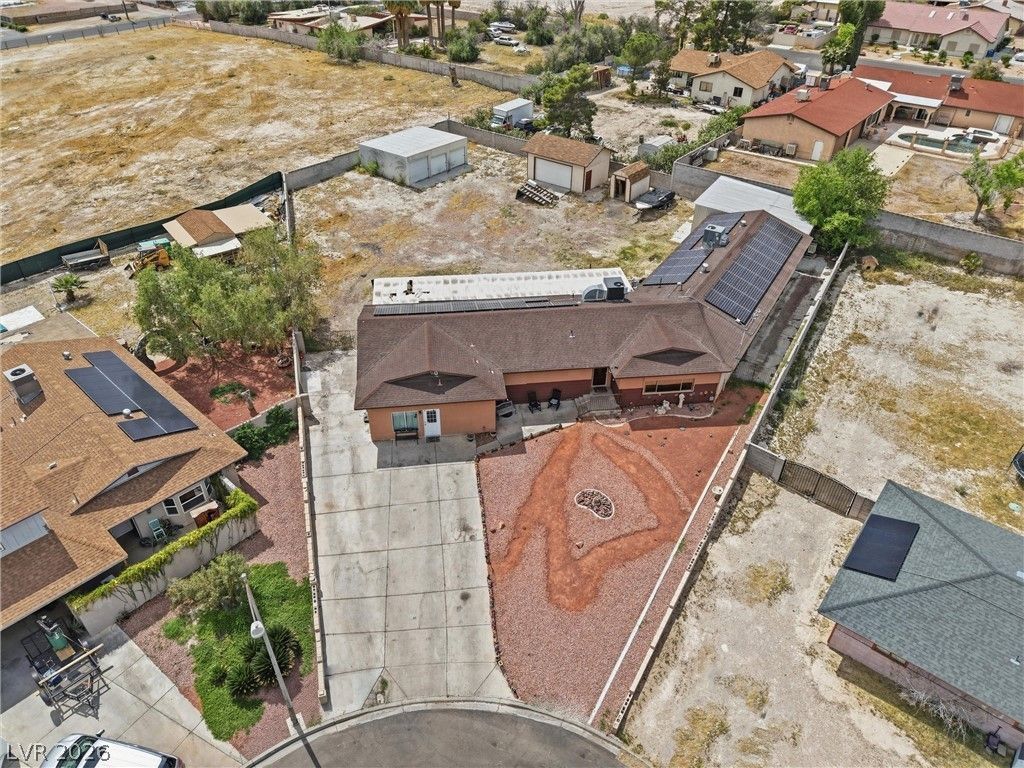
BRING YOUR CHICKENS, HORSES & TOYS! Discover the possibilities on this hard to find .56-acre horse-zoned property, ideally situated on a cul-de-sac with NO HOA! Enjoy room for your animals, hobbies, vehicles and more! The home offers 3 distinct living quarters, providing flexibility for extended family, guests or multigenerational living while maintaining separate personal spaces. Car enthusiasts and hobbyists will appreciate the 3 detached garages, including one with a tall aluminum roll-up door, offering plenty of space for vehicles, toys, tools and weekend projects. One of the living quarters, formerly a two-car attached garage, features its own private exterior entrance, separate heating and air conditioning, and a spacious bathroom with a roll-in shower. An interior entrance connects to the main house via an electric wheelchair lift, which can be removed. This unique property offers incredible potential for buyers ready to bring their vision and personal touches. With some maintenance and updating, make it your own and enjoy the freedom, flexibility and possibilities this property has to offer! The home is all electric and the solar will save you money. It is a PPA (Power Purchase Agreement) so easy to assume.
Property Features
Property Type: Residential - Single Family
Cooling: Central Air, Electric,2 Units
Fireplaces: 1
Garage: 7
Heating: Central, Electric, Multiple Heating Units, Pellet Sto
Home Style: One Story
Lot Size: 0.56 Acres
Roof Type: Composition, Shingle
Stories: 1.0
Taxes: $4,042
Year Built: 1984
Amenities
Bathroom on Main Level
Bedroom on Main Level
Ceiling Fan(s)
Primary Downstairs
Pot Rack
Window Treatments
Patio
Private Yard
Feature Descriptions
Accessibility: Grab Bars, Low Pile Carpet, Low Threshold Shower, Smart Technology
Appliances: Dryer, Dishwasher, Electric Range, Electric Water Heater, Disposal, Multiple Water Heaters, Microwave, Refrigerator, Washer
Association Amenities: None
Days on Site: 221
Exterior: Drywall
Fencimg: Block, Back Yard, RV Gate, Wrought Iron
Fireplace: Living Room, Other
Flooring: Carpet, Laminate, Tile
Laundry: Electric Dryer Hookup, Main Level, Laundry Room
Lot: 1/4 to 1 Acre Lot, Desert Landscaping, Landscaped
Parcel#: 138-01-310-027
Parking: Detached, Garage, Open, RV Gated, RV Access/Parking
Parking Notes: Detached, Garage, Open, RV Gated, RV Access/Parking
Patio/Porch: Covered, Patio
Sewer: Septic Tank
Special View Info: Mountain(s)
Utilities: Electricity Available, Septic Available
Water: Public
Window: Blinds, Drapes
Room Sizes
Kitchen: 12 X 15
Living Room: 24 X 20
Living Room: 20 X 13
Local Schools
High School: Cheyenne
Middle School: Swainston Theron
Elementary School: Parson, Claude H. & Stella M.,Parson, Cl
Listed By / Shown By
Listed By
Agency Name: BHHS Nevada Properties
Agency Contact: (661) 244-7160
Agent Name: Wendy Marie Rushing

Shown By
Agent Name: Ionel Cuenca
Agent Phone: (702) 256-4900
Agency Title: Wardley Real Estate

Estimate Your Payment
Estimated Payment
$ 3,002.81 per month $2,476.83 Principal & Interest $336.83 Property Tax $189.15 Homeowner's Insurance
4304 Ivory Circle | MLS# 2768918
This single family home located at 4304 Ivory Circle, Las Vegas, NV 89130 is currently listed for sale with an asking price of $648,500. This property was built in 1984 and has 7 bedrooms and 4 full baths with 3662 sq. ft. Ivory Circle is located in the Stagecoach Depot 2D subdivision. Search Stagecoach Depot 2D real estate on ionelcuenca.wardleyre.com today.