
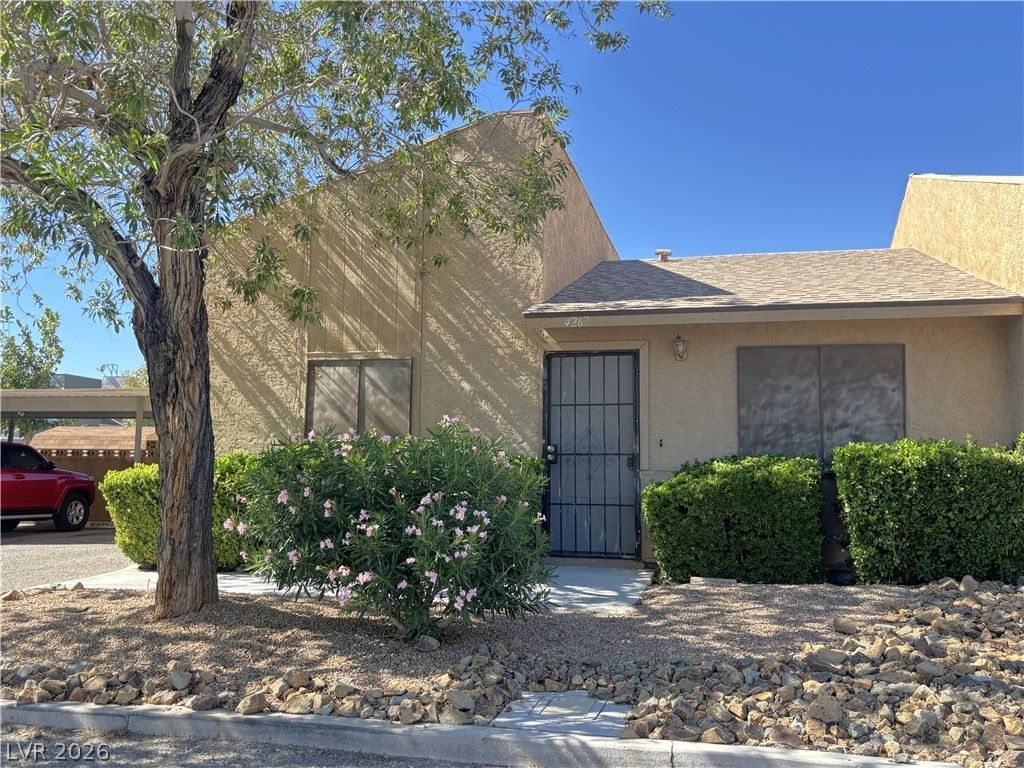
BEDS2
BATHS2 full
SQUARE FEET840
MLS#2827260
STATUSActive
PROPERTY TYPEResidential - Townhouse
SUBDIVISIONGlenview West Twnhs
Property Description
Central of Southwest, Spring Valley, minutes away from Strip, near all shoppings and restaurants. Newly remolded, new paint through out including the ceiling; new water proof vinyl floor; kitchen with all new cabinets and counter tops; bathrooms with new bathtubs, tile walls all the way to the ceiling. Good size of back yard provide you outdoor activity space. Cover parking is next to the building. Beautiful community landscape is maintained by the HOA, community pool! It is great opportunity for the investors and first time buyer.
Property Features
Property Type: Residential - Townhouse
Cooling: Central Air, Electric
Heating: Central, Electric
Home Style: One Story
Lot Size: 0.02 Acres
Roof Type: Composition, Shingle
Stories: 1.0
Taxes: $827
Year Built: 1984
Amenities
Primary Downstairs
Window Treatments
None
Feature Descriptions
Appliances: Built-In Electric Oven, Dryer, Disposal, Refrigerator, Washer
Association Amenities: Pool
Community Features: Pool
Days on Site: 23
Fencimg: Brick, Back Yard
Flooring: Linoleum, Vinyl
HOA Fee: 225/ Monthly
Laundry: Electric Dryer Hookup, Main Level
Lot: Desert Landscaping, Landscaped, < 1/4 Acre
Parcel#: 163-24-111-042
Parking: Assigned, Covered
Parking Notes: Assigned, Covered
Pool: Community
Sewer: Public Sewer
Swimming Pool: Yes
Utilities: Underground Utilities
Water: Public
Window: Blinds
Room Sizes
Living Room: 15 X 13
Bedroom 2: 11 X 10
Primary Bedroom: 12 X 10
Local Schools
High School: Clark Ed. W.
Middle School: Guinn Kenny C.
Elementary School: Dondero, Harvey,Dondero, Harvey
Listed By / Shown By
Listed By
Agency Name: Desert Springs Realty LTD
Agency Contact: 702-998-7775
Agent Name: Sylvia Sheng

Shown By
Agent Name: Ionel Cuenca
Agent Phone: (702) 256-4900
Agency Title: Wardley Real Estate

Estimate Your Payment
Estimated Payment
$ 969.22 per month $836.43 Principal & Interest $68.92 Property Tax $63.88 Homeowner's Insurance
4267 Rollingstone Drive | MLS# 2827260
This townhouse located at 4267 Rollingstone Drive, Las Vegas, NV 89103 is currently listed for sale with an asking price of $219,000. This property was built in 1984 and has 2 bedrooms and 2 full baths with 840 sq. ft. Rollingstone Drive is located in the Glenview West Twnhs subdivision. Search Glenview West Twnhs real estate on ionelcuenca.wardleyre.com today.