
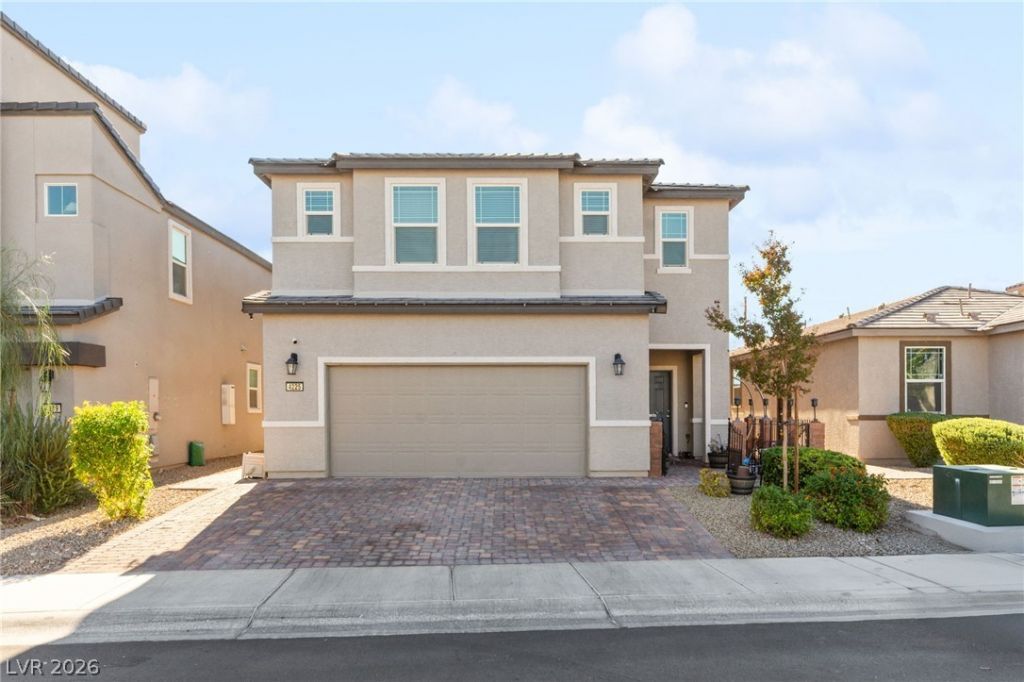
BEDS5
BATHS3 full 1 partial
SQUARE FEET2,718
MLS#2827109
STATUSActive
PROPERTY TYPEResidential - Single Family
SUBDIVISIONRancho Jones Phase 2
Property Description
Style, space, and inviting outdoor living come together in this 2,718 sq. ft. home featuring 5 bedrooms and 3.5 baths in a gated community. The open kitchen showcases granite countertops and pendant lighting and flows into the spacious great room. Custom staircase railings, handcrafted shutters, and new light fixtures add character throughout. Chandelier ceiling fans with remotes enhance the great room and upstairs loft, where three skylights fill the space with natural light. Enjoy a covered patio and custom gazebo bar with an outdoor TV, perfect for relaxing or entertaining. A distinctive front porch, decorative iron gate, and accent lighting create a welcoming first impression. Additional features include 25 professionally maintained solar panels with protective guards.
Property Features
Property Type: Residential - Single Family
Cooling: Central Air, Electric
Garage: 2
Heating: Central, Gas
Home Style: Two Story
Lot Size: 0.09 Acres
Roof Type: Composition, Shingle
Stories: 2.0
Taxes: $4,484
Year Built: 2021
Amenities
Bathroom on Main Level
Bedroom on Main Level
Ceiling Fan(s)
Window Treatments
Porch
Patio
Irrigation Sprinklers
Feature Descriptions
Appliances: Dishwasher, Disposal, Gas Range, Microwave, Refrigerator
Association Amenities: Gated
Days on Site: 19
Fencimg: Block, Back Yard
Flooring: Carpet, Tile
HOA Fee: 55/ Monthly
Laundry: Gas Dryer Hookup, Laundry Room, Upper Level
Lot: Drip Irrigation/Bubblers, Landscaped, Rocks, < 1/4 Acre
Parcel#: 138-02-716-003
Parking: Attached, Garage, Garage Door Opener, Inside Entrance, Private
Parking Notes: Attached, Garage, Garage Door Opener, Inside Entrance
Patio/Porch: Covered, Patio, Porch
Sewer: Public Sewer
Water: Public
Window: Blinds, Plantation Shutters
Room Sizes
Great Room: 14 X 19
Loft: 15 X 12
Kitchen: 16 X 22
Bedroom 5: 12 X 11
Bedroom 4: 12 X 11
Bedroom 3: 12 X 11
Bedroom 2: 14 X 9
Primary Bedroom: 17 X 15
Local Schools
High School: Cheyenne
Middle School: Swainston Theron
Elementary School: Parson, Claude H. & Stella M.,Parson, Cl
Listed By / Shown By
Listed By
Agency Name: Huntington & Ellis, A Real Est
Agency Contact: (702) 514-6634
Agent Name: Craig Tann

Shown By
Agent Name: Ionel Cuenca
Agent Phone: (702) 256-4900
Agency Title: Wardley Real Estate

Estimate Your Payment
Estimated Payment
$ 2,223.61 per month $1,718.70 Principal & Interest $373.67 Property Tax $131.25 Homeowner's Insurance
4225 Rancho Crossing Street | MLS# 2827109
This single family home located at 4225 Rancho Crossing Street , Las Vegas, NV 89130 is currently listed for sale with an asking price of $450,000. This property was built in 2021 and has 5 bedrooms and 3 full and 1 partial baths with 2718 sq. ft. Rancho Crossing Street is located in the Rancho Jones Phase 2 subdivision. Search Rancho Jones Phase 2 real estate on ionelcuenca.wardleyre.com today.