

BEDS5
BATHS4 full 1 partial
SQUARE FEET2,718
MLS#2807804
STATUSActive
PROPERTY TYPEResidential - Single Family
SUBDIVISIONRancho Jones Phase 2
Property Description
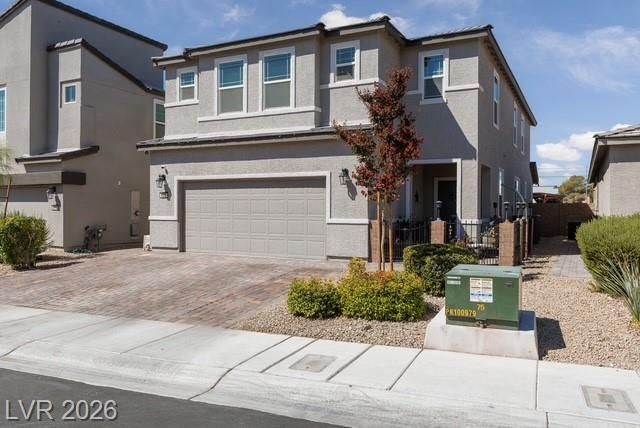
RANCHO/CR??IG! ??ust 5 y??r?? ?ld, th???? 2,718 sq. ft. home offers 5 bedro?ms, 3.5 b?ths and a spacious loft in a gated community, including a bedroom and 3/4 bath downstairs, ideal for multigenerational living, guests or a private home office. Open, airy floor plan with tile throughout the main level and a sunny, oversized kitchen featuring granite countertops, stainless steel appliances, a large island with breakfast-bar seating and a spacious walk-in pantry. Upstairs offers 4 additional bedrooms plus loft and a large laundry room. The primary suite features a generously sized walk-in closet and bath with dual sinks and separate shower. Plantation shutters and ceiling fans throughout. Enjoy an easy-care backyard designed for entertaining with extensive pavers, covered outdoor living areas and bar. *Extended paver driveway* Tile roof and backyard access * 2-car garage with extra storage, overhead storage and water softener. Solar panels installed. Community pet play area plus convenient access to Rancho Drive (215ft), Lowe's, grocery store, retail, dining and more!
Property Features
Property Type: Residential - Single Family
Cooling: Central Air, Electric
Garage: 2 car attached
Heating: Central, Gas
Home Style: Two Story
Lot Size: 0.09 Acres
Roof Type: Tile
Stories: 2.0
Taxes: $4,484
Year Built: 2021
Amenities
BathroomonMainLevel
Bedroom on Main Level
Ceiling Fan(s)
Primary Downstairs
ThreeQuarterBathonMainLevel
Window Treatments
Courtyard
Porch
Patio
Private Yard
Sprinkler/Irrigation
Feature Descriptions
Appliances: Dishwasher, Disposal, Gas Range, Gas Water Heater, Microwave
Association Amenities: Dog Park, Gated
Days on Site: 33
Fencimg: Block, Back Yard
Flooring: Carpet, Tile
HOA Fee: 55/ Monthly
Laundry: Gas Dryer Hookup, Laundry Room, Upper Level
Lot: Drip Irrigation/Bubblers, Landscaped, No Rear Neighbors, Rocks, < 1/4 Acre
Parcel#: 138-02-716-003
Parking: Attached, Garage, Garage Door Opener, Inside Entrance, Private
Parking Notes: Attached, Garage, Garage Door Opener, Inside Entrance
Patio/Porch: Covered, Patio, Porch
Sewer: Public Sewer
Water: Public
Window: Blinds, Plantation Shutters
Room Sizes
Great Room: 14 X 19
Loft: 15 X 12
Kitchen: 16 X 22
Bedroom 5: 12 X 11
Bedroom 4: 12 X 11
Bedroom 3: 12 X 11
Bedroom 2: 14 X 9
Primary Bedroom: 17 X 15
Local Schools
High School: Cheyenne
Middle School: Swainston Theron
Elementary School: Parson, Claude H. & Stella M.,Parson, Cl
Listed By / Shown By
Listed By
Agency Name: Keller Williams MarketPlace
Agency Contact: (702) 675-8211
Agent Name: Tania Michaels

Shown By
Agent Name: Ionel Cuenca
Agent Phone: (702) 256-4900
Agency Title: Wardley Real Estate

Estimate Your Payment
Estimated Payment
$ 2,346.94 per month $1,833.27 Principal & Interest $373.67 Property Tax $140.00 Homeowner's Insurance
4225 Rancho Crossing Street | MLS# 2807804
This single family home located at 4225 Rancho Crossing Street, Las Vegas, NV 89130 is currently listed for sale with an asking price of $480,000. This property was built in 2021 and has 5 bedrooms and 4 full and 1 partial baths with 2718 sq. ft. Rancho Crossing Street is located in the Rancho Jones Phase 2 subdivision. Search Rancho Jones Phase 2 real estate on ionelcuenca.wardleyre.com today.