
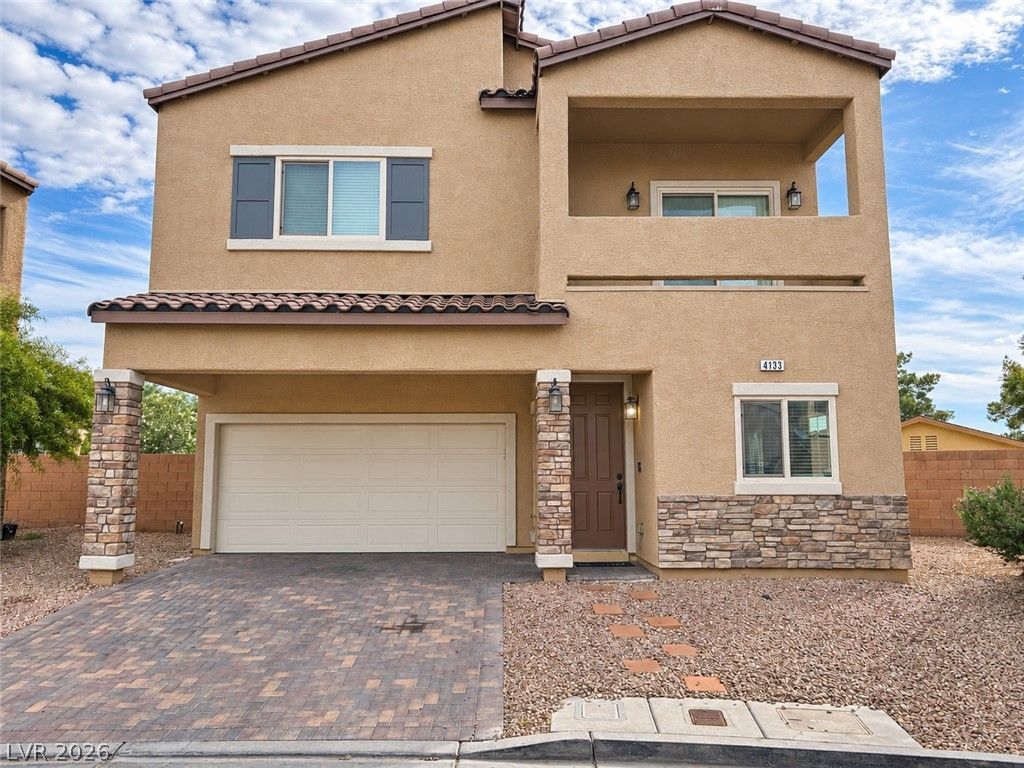
BEDS4
BATHS2 full 1 partial
SQUARE FEET1,714
MLS#2832255
STATUSActive
PROPERTY TYPERental - Single Family
SUBDIVISIONWalnut Creek
Property Description
Beautiful Renovated 4 Bedroom 3 Bathroom Charming Home with Fresh Paint and New flooring throughout. This homes comes with Brand new Washer and Dryer and all appliances. Walk-in Pantry and a Balcony off 2 different bedrooms. A Spacious Backyard with room for entertaining. This home is Easy Access to Nellis Airforce Base, dining, shopping , restaurants and more. This home awaits you! At least 2 1/2 times rent! Appointment Only. Small pets okay with deposit.
Property Features
Property Type: Rental - Single Family
Cooling: Central Air, Electric
Fireplaces: 1
Garage: 1
Heating: Central, Electric, Gas
Home Style: Two Story
Lot Size: 0.08 Acres
Roof Type: Tile
Stories: 2.0
Year Built: 2014
Amenities
Bathroom on Main Level
Ceiling Fan(s)
Window Treatments
Balcony
Private Yard
Feature Descriptions
Appliances: Dryer, Dishwasher, Disposal, Gas Range, Microwave, Refrigerator, Washer/Dryer, Washer/DryerAllInOne, Washer
Association Amenities: Dog Park, Park
Days on Site: 2
Exterior: Frame, Stucco
Fencimg: Brick, Back Yard, Wrought Iron
Fireplace: Electric, Family Room, Free Standing
Flooring: Luxury Vinyl Plank
Laundry: Electric Dryer Hookup, Gas Dryer Hookup, Laundry Closet, Laundry Room, Upper Level
Parcel#: 140-19-715-006
Parking: Garage, Private
Parking Notes: Garage, Private
Patio/Porch: Balcony
Special View Info: None
Utilities: Cable Not Available
Window: Blinds, Drapes, Window Treatments
Room Sizes
Living Room: 17 X 12
Dining Room: 14 X 14
Bedroom 4: 12 X 12
Kitchen: 17 X 12
Family Room: 12 X 12
Bedroom 3: 12 X 12
Bedroom 2: 12 X 12
Primary Bedroom: 16 X 14
Local Schools
High School: Desert Pines
Middle School: Monaco Mario C & Joanne
Elementary School: Cortez, Manuel J.,Cortez, Manuel J.
Listed By / Shown By
Listed By
Agency Name: BHHS Nevada Properties
Agency Contact: (323) 214-5253
Agent Name: Jennifer Banks

Shown By
Agent Name: Ionel Cuenca
Agent Phone: (702) 256-4900
Agency Title: Wardley Real Estate

4133 Walnut Star Lane | MLS# 2832255
This property located at 4133 Walnut Star Lane , Las Vegas, NV 89115 is currently listed for rent with an asking price of $2,200 / Monthly. Search Las Vegas real estate on ionelcuenca.wardleyre.com today.