

BEDS3
BATHS2 full
SQUARE FEET1,368
MLS#2794330
STATUSActive
PROPERTY TYPERental - Single Family
SUBDIVISIONCity View Terrace
Property Description
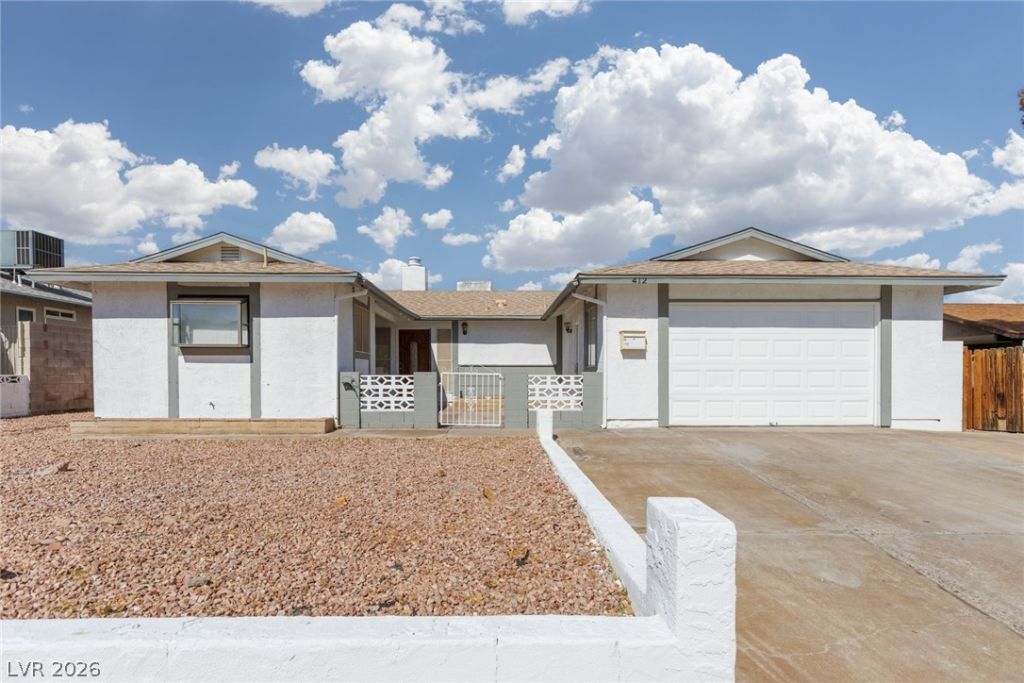
The cla??s??c stu????? ???t?rior of this single?st?ry home presents an inviting first impression on Box Elder Way. A gated front courtyard leads to the entrance of this residence, which features a classic desert landscaping scheme and an attached two-car garage.Inside, the single-level floor plan contains fresh paint and carpet throughout its three bedrooms and two full bathrooms. The spacious living room is anchored by an inviting fireplace and includes ceiling fans, blinds, and sliding glass doors that open to the backyard. A separate dining room features ceramic tile flooring, a bay window, and a built-in hutch, while the kitchen provides ample counter space, classic cabinetry, and tile flooring. Practical spaces include a walk-in closet with built-in features and a spacious utility garage with concrete flooring, built-in shelving, and laundry hookups.Tranquil outdoor living spaces highlight the exterior, starting with the concrete floor of the gated front courtyard. In the back, an expansive covered concrete patio looks out onto a low-maintenance gravel backyard enclosed by wood and block fencing. This private yard also includes a detached wooden storage shed.
Property Features
Property Type: Rental - Single Family
Cooling: Central Air, Electric
Fireplaces: 1
Garage: 2
Heating: Central, Gas
Home Style: One Story
Lot Size: 0.16 Acres
Roof Type: Tile
Stories: 1.0
Year Built: 1980
Amenities
BathroomonMainLevel
Bedroom on Main Level
Ceiling Fan(s)
Full Bath on Main Level
Primary Downstairs
Window Treatments
Feature Descriptions
Appliances: Dryer, Dishwasher, Disposal, Gas Oven, Gas Range, Refrigerator, Washer/Dryer, Washer/DryerAllInOne, Washer
Association Amenities: None
Days on Site: 81
Exterior: Frame, Stucco
Fencimg: Block, Back Yard
Fireplace: Glass Doors, Living Room
Flooring: Carpet, Linoleum, Vinyl
Laundry: Electric Dryer Hookup, Gas Dryer Hookup, In Garage
Parcel#: 178-24-512-032
Parking: Garage, Private
Parking Notes: Garage, Private
Pets Allowed: No
Utilities: Cable Available
Window: Blinds
Room Sizes
Dining Room: 10 X 10
Living Room: 19 X 18
Bedroom 3: 10 X 9
Bedroom 2: 10 X 10
Primary Bedroom: 15 X 11
Local Schools
High School: Foothill
Middle School: Mannion Jack & Terry
Elementary School: Newton, Ulis,Newton, Ulis
Listed By / Shown By
Listed By
Agency Name: ERA Brokers Consolidated
Agency Contact: bmurray@erabrokers.com
Agent Name: Brad A. Murray

Shown By
Agent Name: Ionel Cuenca
Agent Phone: (702) 256-4900
Agency Title: Wardley Real Estate

412 Box Elder Way | MLS# 2794330
This property located at 412 Box Elder Way, Henderson, NV 89015 is currently listed for rent with an asking price of $2,021 / Monthly. Search Henderson real estate on ionelcuenca.wardleyre.com today.