

BEDS3
BATHS2 full 1 partial
SQUARE FEET1,818
MLS#2816859
STATUSActive
PROPERTY TYPERental - Single Family
SUBDIVISIONGoldrush 3
Property Description
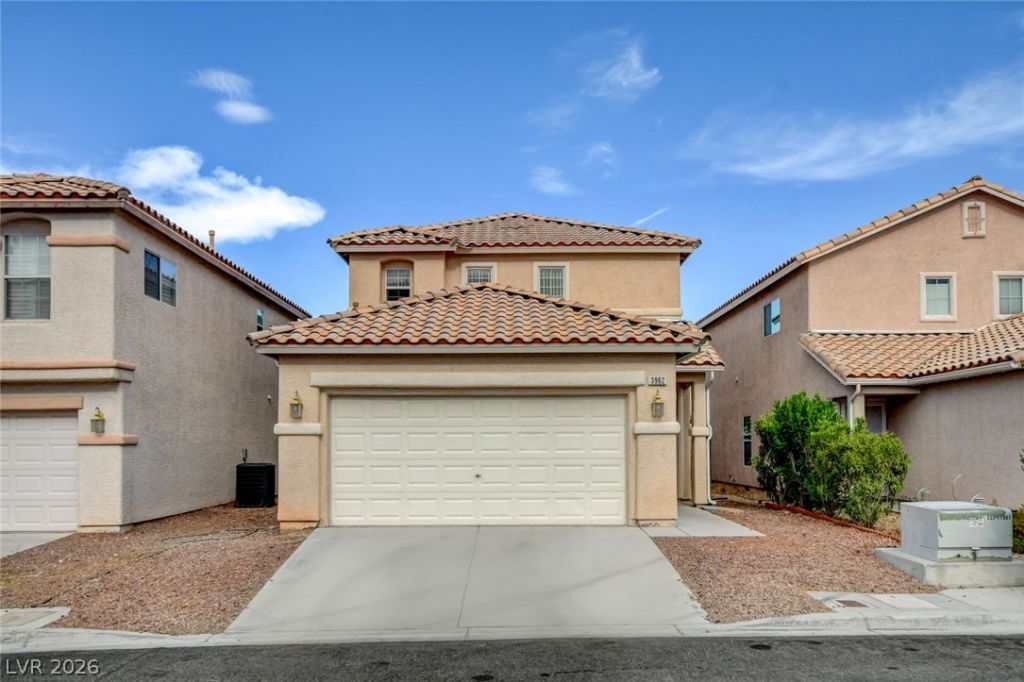
The two-??tor?? des??gn ?f th???? ????ngle-family resid?nti?l property on COYOTE RIDGE CT offers a thoughtful layout featuring three bedrooms and a spacious Loft, two full bathrooms and one half bathroom. Spanning 1818.0 square feet of living area, the home provides an inviting environment for everyday living and quiet relaxation.Interior amenities include a kitchen equipped with a microwave, establishing a functional space for meal preparation. The home features two stories of living space, allowing for distinct separation of areas within the property. Primary Suite is located on the first floor.Positioned on a 0.08-acre lot, the exterior features accessibility options. This property offers a serene setting in North West LAS VEGAS, providing a comfortable place to call home.Schedule a time to experience the tranquil atmosphere of this residential property in person and explore its functional spaces.
Property Features
Property Type: Rental - Single Family
Cooling: Central Air, Electric
Garage: 2 car attached
Heating: Central, Gas
Home Style: Two Story
Lot Size: 0.08 Acres
Roof Type: Tile
Stories: 2.0
Year Built: 2002
Amenities
BathroomonMainLevel
Bedroom on Main Level
Ceiling Fan(s)
Primary Downstairs
Window Treatments
Patio
Sprinkler/Irrigation
Feature Descriptions
Appliances: Dryer, Dishwasher, Disposal, Gas Range, Microwave, Refrigerator, Washer/Dryer, Washer/DryerAllInOne, Washer
Days on Site: 2
Exterior: Frame, Stucco
Fencimg: Block, Back Yard
Flooring: Laminate, Tile
Laundry: Gas Dryer Hookup, Laundry Room, Upper Level
Lot: Drip Irrigation/Bubblers, Desert Landscaping, Sprinklers In Front, Landscaped, Sprinklers Timer, < 1/4 Acre
Parcel#: 138-09-124-022
Parking: Attached, Garage, Private
Parking Notes: Attached, Garage, Private
Patio/Porch: Patio
Pets Allowed: No
Sewer: Public Sewer
Utilities: Cable Available, Underground Utilities
Window: Blinds
Room Sizes
Loft: 25 X 12
Living Room: 21 X 16
Bedroom 3: 13 X 11
Bedroom 2: 16 X 10
Primary Bedroom: 16 X 12
Local Schools
High School: Cimarron-Memorial
Middle School: Molasky I
Elementary School: Eisenberg, Dorothy,Eisenberg, Dorothy
Listed By / Shown By
Listed By
Agency Name: New Castle Realty & Property M
Agency Contact: 702-254-4895
Agent Name: Melanie J. Ewell

Shown By
Agent Name: Ionel Cuenca
Agent Phone: (702) 256-4900
Agency Title: Wardley Real Estate

3962 Coyote Ridge Court | MLS# 2816859
This property located at 3962 Coyote Ridge Court, Las Vegas, NV 89129 is currently listed for rent with an asking price of $1,995 / Monthly. Search Las Vegas real estate on ionelcuenca.wardleyre.com today.