

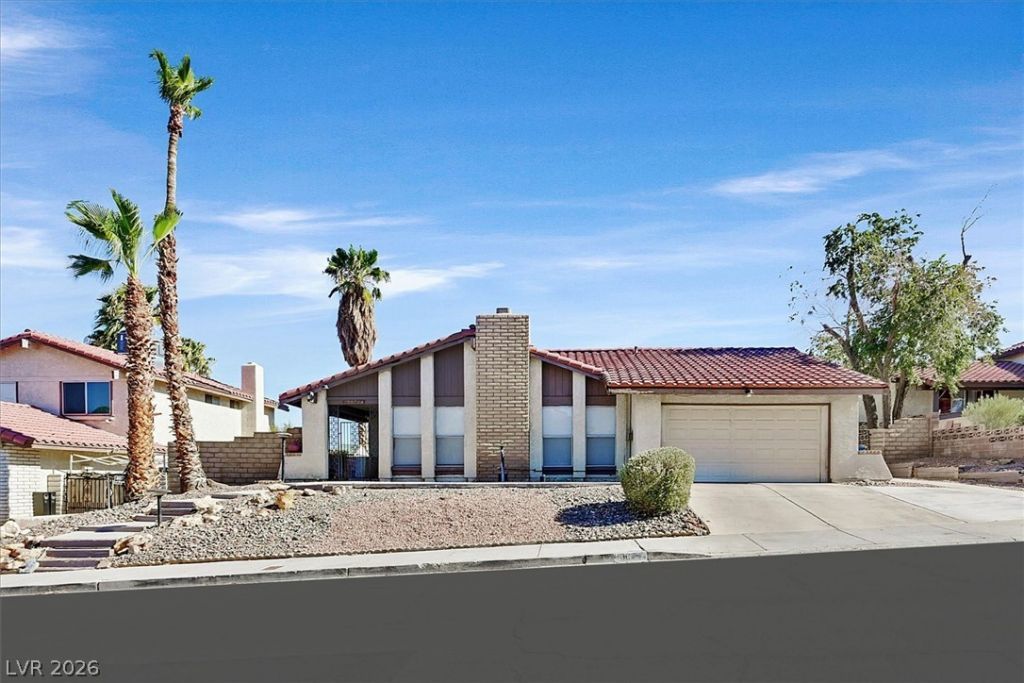
BEDS4
BATHS2 full
SQUARE FEET1,946
MLS#2817411
STATUSActive
PROPERTY TYPERental - Single Family
SUBDIVISIONValley West 7 Phase 3
Property Description
This sÑ?ngle?storÑ?, fοur?bеdrοοm home with a private Ñ?oοl is an entertainer's dream, featuring an oversized backyard with plenty of space for gatherings, karaoke nights, or relaxing outdoors. Enjoy beautiful sunset views from the deck and the sparkling lights of the Las Vegas Strip. The open and airy floor plan creates a bright, welcoming atmosphere throughout, while recent upgrades include a new roof, modern kitchen cabinetry, vinyl flooring, and additional garage storage. Conveniently located just minutes from shopping, dining, entertainment, and the Las Vegas Strip, this home offers the perfect combination of comfort, outdoor living, and accessibility. Come see everything this home has to offer and schedule your private showing today!
Property Features
Property Type: Rental - Single Family
Cooling: Central Air, Electric
Fireplaces: 1
Garage: 2
Heating: Central, Gas
Home Style: One Story
Lot Size: 0.19 Acres
Roof Type: Tile
Stories: 1.0
Year Built: 1979
Amenities
BathroomonMainLevel
Bedroom on Main Level
Primary Downstairs
Window Treatments
Feature Descriptions
Appliances: Dryer, Dishwasher, Disposal, Gas Range, Refrigerator, Washer/Dryer, Washer/DryerAllInOne, Washer
Association Amenities: None
Exterior: Frame, Stucco
Fencimg: Block, Back Yard
Fireplace: Family Room, Gas
Flooring: Linoleum, Vinyl
Laundry: Gas Dryer Hookup, Laundry Room
Parcel#: 163-13-712-002
Parking: Garage, Private
Parking Notes: Garage, Private
Pets Allowed: Yes
Pool: In Ground, Private
Spa: Yes
Swimming Pool: Yes
Utilities: Cable Available
Window: Blinds
Room Sizes
Living Room: 20 X 30
Dining Room: 12 X 15
Bedroom 4: 11 X 12
Bedroom 3: 11 X 10
Bedroom 2: 11 X 11
Primary Bedroom: 20 X 15
Local Schools
High School: Clark Ed. W.
Middle School: Guinn Kenny C.
Elementary School: Decker, C H,Decker, C H
Listed By / Shown By
Listed By
Agency Name: Homers Realty LLC
Agency Contact: 702-866-0581
Agent Name: Daniel Jiang

Shown By
Agent Name: Ionel Cuenca
Agent Phone: (702) 256-4900
Agency Title: Wardley Real Estate

3864 Alice Lane | MLS# 2817411
This property located at 3864 Alice Lane , Las Vegas, NV 89103 is currently listed for rent with an asking price of $2,695 / Monthly. Search Las Vegas real estate on ionelcuenca.wardleyre.com today.