
BEDS5
BATHS5 full 1 partial
SQUARE FEET5,098
MLS#2827321
STATUSActive
PROPERTY TYPEResidential - Single Family
SUBDIVISIONBeleza At Southern Highlands
Property Description
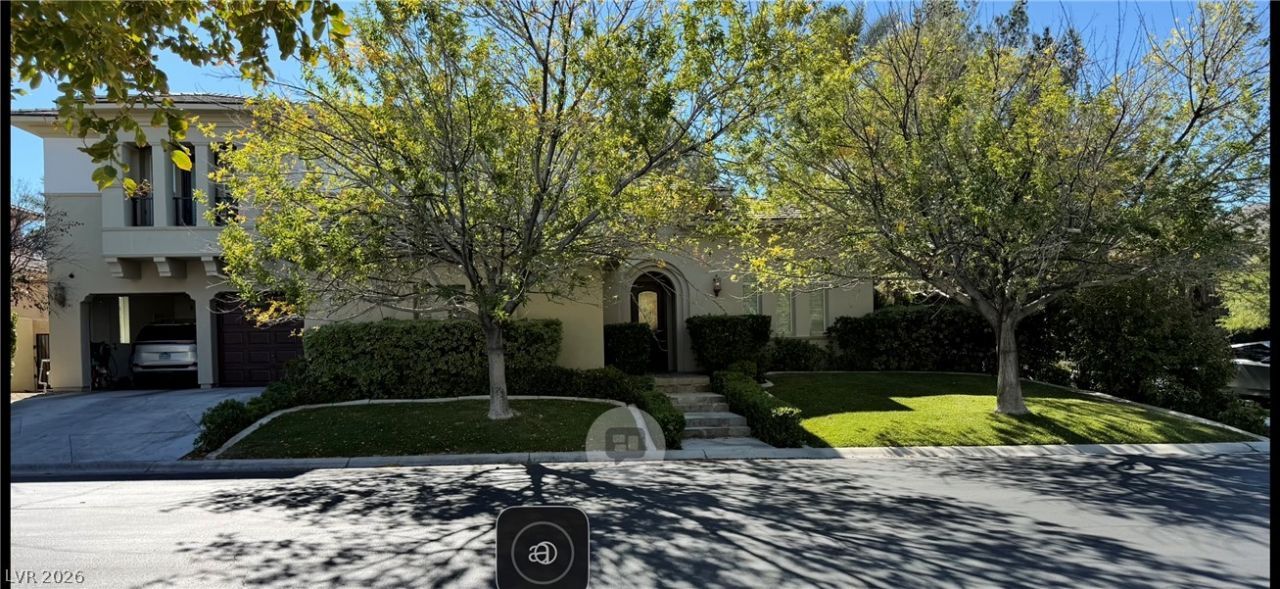
An inviting courtyard leads the way into this two-story single family residential property in Las Vegas, offering a serene retreat with 5098 square feet of living area. This residence has been remodeled and features five bedrooms, five full bathrooms, and one half bathroom, providing a layout on a 0.27-acre lot.The main house offers three spacious bedrooms with four bathrooms plus a two story casita with two bedrooms and two bathrooms.Inside, the home includes functional features such as an owned alarm system, ceiling fans, drapes, shutters, and window coverings throughout. The kitchen is equipped with a microwave and a wine refrigerator, offering a setup for daily living and entertaining.Outdoor living is centered around a private yard that includes a pool, a spa, a balcony, back yard access, and a covered patio, creating a tranquil environment for relaxation. This property is located on Woodsen Bend Drive, combining indoor spaces with outdoor features.Located in the gate guarded Southern Highlands Golf Community just minutes from Harry Reid International Airport, the Strip, world class dining and shopping.Schedule a time to experience this Las Vegas property in person and explore all the features it has to offer.
Property Features
Property Type: Residential - Single Family
Cooling: Central Air, Electric,2 Units
Fireplaces: 3
Garage: 3
Heating: Central, Gas, Multiple Heating Units
Home Style: Two Story
Lot Size: 0.27 Acres
Roof Type: Tile
Stories: 2.0
Taxes: $14,702
Year Built: 2002
Amenities
Bathroom on Main Level
Bedroom on Main Level
Ceiling Fan(s)
Window Treatments
Balcony
Courtyard
Patio
Private Yard
Feature Descriptions
Appliances: Dryer, Dishwasher, Electric Range, Disposal, Gas Range, Microwave, Refrigerator, Washer
Association Amenities: Country Club, Golf Course, Gated, Guard, Security
Days on Site: 2
Fencimg: Block, Back Yard, Wrought Iron
Fireplace: Family Room, Gas, Glass Doors, Primary Bedroom
Flooring: Concrete, Laminate, Marble, Tile
HOA Fee: 79/ Monthly
Hot Tub: Yes
Laundry: Gas Dryer Hookup, Laundry Room
Lot: 1/4 to 1 Acre Lot, Desert Landscaping, Front Yard, Landscaped
Parcel#: 191-06-713-004
Parking: Attached, Garage, Garage Door Opener, Inside Entrance, Private
Parking Notes: Attached, Garage, Garage Door Opener, Inside Entrance
Patio/Porch: Balcony, Covered, Patio
Pool: Heated, In Ground, Private, Pool/Spa Combo
Sewer: Public Sewer
Spa: Yes
Spa: In Ground, Outdoor Hot Tub
Swimming Pool: Yes
Utilities: Cable Available
Water: Public
Window: Blinds
Room Sizes
Bedroom 5: 21 X 19
Bedroom 4: 20 X 17
Bedroom 3: 15 X 12
Bedroom 2: 15 X 13
Primary Bedroom: 20 X 30
Local Schools
High School: Del Sol HS
Middle School: Tarkanian
Elementary School: Stuckey, Evelyn,Stuckey, Evelyn
Listed By / Shown By
Listed By
Agency Name: Titan Real Estate & Investment
Agency Contact: 702-436-6789
Agent Name: Dorothy A. Mathis

Shown By
Agent Name: Ionel Cuenca
Agent Phone: (702) 256-4900
Agency Title: Wardley Real Estate

Estimate Your Payment
Estimated Payment
$ 13,549.91 per month $11,450.33 Principal & Interest $1,225.17 Property Tax $874.42 Homeowner's Insurance
3861 Woodsen Bend Drive | MLS# 2827321
This single family home located at 3861 Woodsen Bend Drive , Las Vegas, NV 89141 is currently listed for sale with an asking price of $2,998,000. This property was built in 2002 and has 5 bedrooms and 5 full and 1 partial baths with 5098 sq. ft. Woodsen Bend Drive is located in the Beleza At Southern Highlands subdivision. Search Beleza At Southern Highlands real estate on ionelcuenca.wardleyre.com today.