
BEDS4
BATHS2 full 1 partial
SQUARE FEET3,112
MLS#2814274
STATUSActive
PROPERTY TYPEResidential - Single Family
SUBDIVISIONAliante North Parcel 19
Property Description
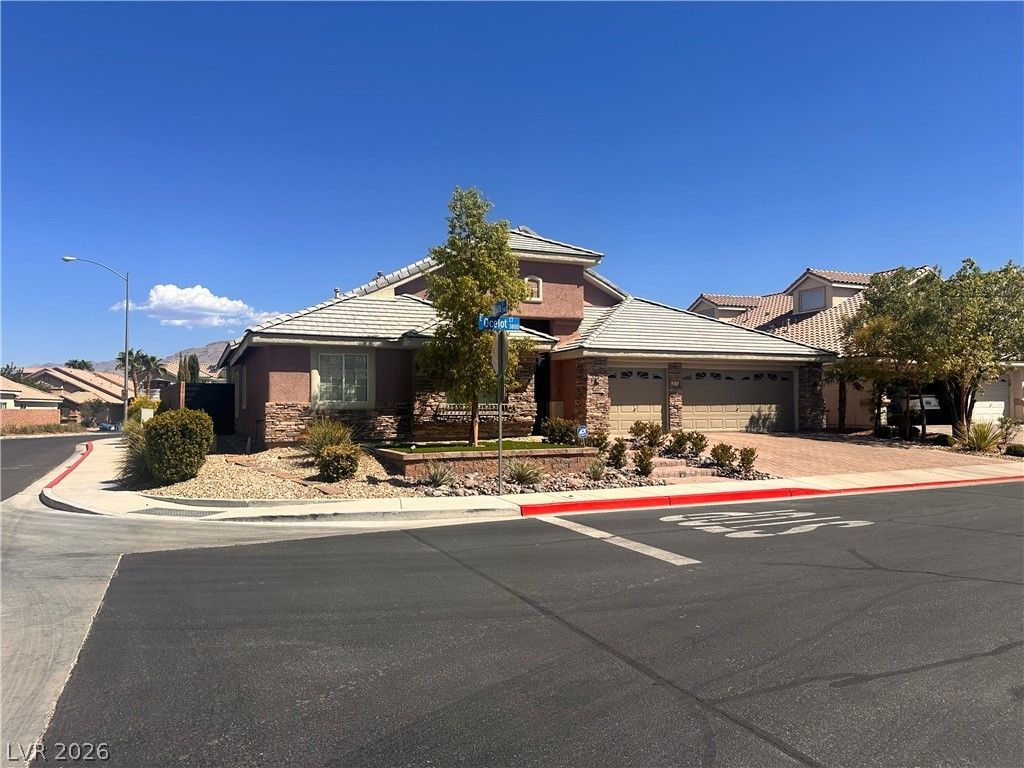
Beautifull?? upgr?ded 4-b?dr??m, 2.5?b?th, 3?car garage home with??n the h??ghly desirable master-planned community of Aliante. This entertainer's dream features a heated, saltwater, remote-controlled Pebble Tec pool/spa with water features, two custom fire pits, putting green, outdoor kitchen with sink, gas burner, refrigerator, pellet and charcoal grills, raised seating area, covered patio, weatherproof speakers, walking paths, raised stucco block walls, custom iron gates, and expansive patio doors opening to the backyard oasis.Inside, enjoy custom paint throughout, a 130-inch family room projector TV with surround sound, and a separate 7-camera surveillance system with dedicated monitor. The primary suite offers a retreat/office, walk-in closet, custom two-person shower, and jetted tub. The kitchen features KitchenAid appliances, quartz waterfall island, pot filler, and LED accent lighting. Luxury vinyl plank flooring, upgraded baths, custom garage cabinetry with epoxy flooring, water conditioner, and reverse osmosis add to the extensive upgrades.Five oversized flat-screen TVs, all appliances, and a brand-new washer and dryer with pedestals are included. A truly customized indoor/outdoor entertainer's home. MUST SEE!
Property Features
Property Type: Residential - Single Family
Cooling: Central Air, Electric, Refrigerated,2 Units
Fireplaces: 1
Garage: 3 car attached
Heating: Central, Gas, Multiple Heating Units, Wall Furnace
Home Style: One Story
Lot Size: 0.19 Acres
Roof Type: Tile
Stories: 1.0
Taxes: $4,187
Year Built: 2006
Amenities
Bedroom on Main Level
Ceiling Fan(s)
Full Bath on Main Level
Primary Downstairs
Window Treatments
Programmable Thermostat
Built-in Barbecue
Barbecue
Porch
Patio
Private Yard
Sprinkler/Irrigation
Feature Descriptions
Appliances: Built-In Electric Oven, Convection Oven, Dryer, Dishwasher, Gas Cooktop, Disposal, Gas Range, Gas Water Heater, Instant Hot Water, Microwave, Refrigerator, Water Softener Owned, Water Heater, Water Purifier, Washer
Association Amenities: Gated
Days on Site: 1
Fencimg: Block, Partial, Stucco Wall
Fireplace: Family Room, Gas, Glass Doors
Flooring: Carpet, Luxury Vinyl Plank, Tile
HOA Fee: 52/ Monthly
Laundry: Cabinets, Electric Dryer Hookup, Gas Dryer Hookup, Main Level, Laundry Room, Sink
Lot: Drip Irrigation/Bubblers, Desert Landscaping, Landscaped, Synthetic Grass, Trees, < 1/4 Acre
Parcel#: 124-19-513-096
Parking: Attached, Epoxy Flooring, Finished Garage, Garage, Garage Door Opener, Inside Entrance, Open, Shelves
Parking Notes: Attached, Epoxy Flooring, Finished Garage, Garage, Gar
Patio/Porch: Covered, Patio, Porch
Pool: Gas Heat, In Ground, Private, Pool/Spa Combo, Salt Water
Sewer: Public Sewer
Spa: Yes
Special View Info: Mountain(s)
Swimming Pool: Yes
Topography: Mountainous
Utilities: Cable Available, Underground Utilities
Water: Public
Window: Low-Emissivity Windows, Plantation Shutters, Window Treatments
Room Sizes
Bedroom 4: 11 X 14
Bedroom 3: 11 X 14
Bedroom 2: 11 X 14
Primary Bedroom: 14 X 32
Dining Room: 12 X 13
Living Room: 15 X 18
Family Room: 18 X 24
Dining Room: 12 X 13
Local Schools
High School: Shadow Ridge
Middle School: Saville Anthony
Elementary School: Goynes, Theron H & Naomi D,Goynes, Thero
Listed By / Shown By
Listed By
Agency Name: Key Realty
Agency Contact: lvhomepro@yahoo.com
Agent Name: Julius L. Davis

Shown By
Agent Name: Ionel Cuenca
Agent Phone: (702) 256-4900
Agency Title: Wardley Real Estate

Estimate Your Payment
Estimated Payment
$ 3,555.47 per month $2,979.05 Principal & Interest $348.92 Property Tax $227.50 Homeowner's InsuranceChange Payment Information

Ionel Cuenca
S.0205829
Email Me

"GLVAR MLS deems information realiable but not guaranteed."
Listing data compilation and photo(s) © 2026 Greater Las Vegas Association of REALTORS® MLS , All Rights Reserved.
Privacy Policy / DMCA Notice / ADA Accessibility


This site is hosted, designed and copyright
© 1994 - 2026 by
Delta Media Group, Inc. -- Patent Pending --
Agent License Information: S.0205829
3816 Ocelot Court | MLS# 2814274
This single family home located at 3816 Ocelot Court, North Las Vegas, NV 89084 is currently listed for sale with an asking price of $779,995. This property was built in 2006 and has 4 bedrooms and 2 full and 1 partial baths with 3112 sq. ft. Ocelot Court is located in the Aliante North Parcel 19 subdivision. Search Aliante North Parcel 19 real estate on ionelcuenca.wardleyre.com today.