

BEDS3
BATHS2 full
SQUARE FEET2,002
MLS#2817831
STATUSActive
PROPERTY TYPEResidential - Single Family
SUBDIVISIONStarlight Luxury Homes 3
Property Description
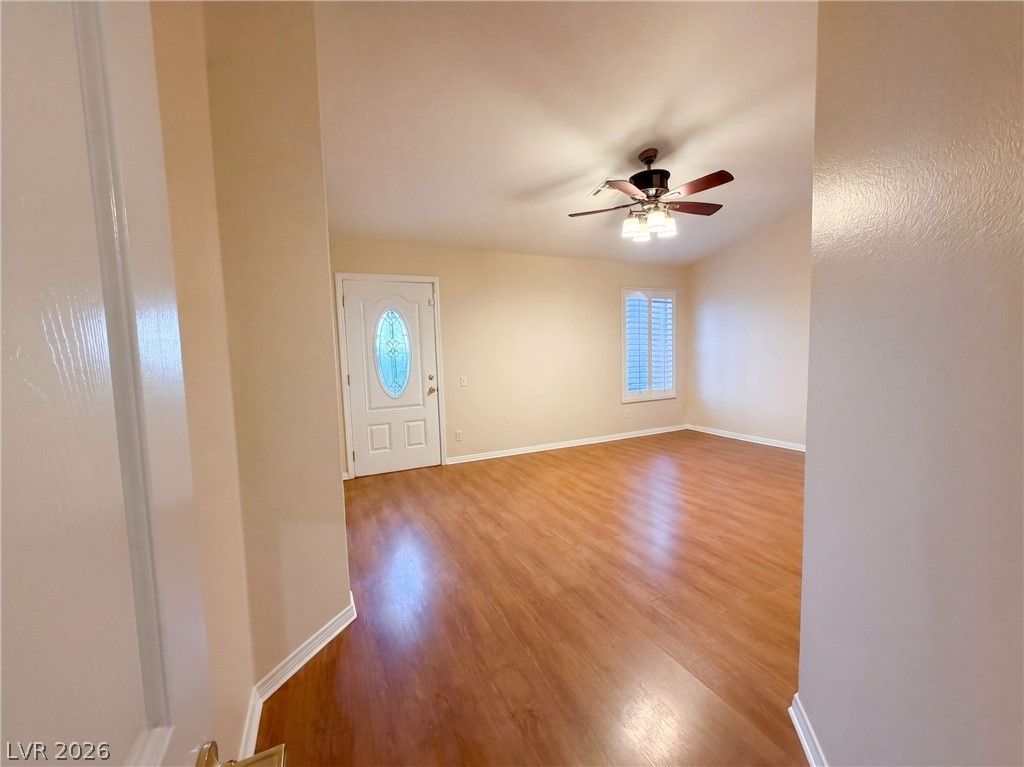
3662 Starbright Ln Ñ?s а 2,002-squаrе?fοοt á??as Vegas home built Ñ?n 1995. Thе kitchen features quartz countertops, a walk-in pantry, an accent backsplash, and stainless steel appliances, creating a fully equipped space for cooking and entertaining. A fireplace anchors the main living area, adding warmth and ambiance to the central gathering space. A dedicated laundry room adds utility. The primary bedroom includes a walk-in closet for convenient storage and organization. An in-ground pool within a fully fenced backyard creates an expansive area for relaxation and entertaining, and exterior paint completes the exterior. An attached garage completes this well-maintained residence with practical amenities and comfortable living spaces throughout every room.
Property Features
Property Type: Residential - Single Family
Cooling: Central Air, Electric
Fireplaces: 1
Garage: 2 car attached
Heating: Central, Gas
Home Style: One Story
Lot Size: 0.15 Acres
Roof Type: Tile
Stories: 1.0
Taxes: $2,534
Year Built: 1995
Amenities
BathroomonMainLevel
Bedroom on Main Level
Primary Downstairs
None
Feature Descriptions
Appliances: Microwave
Association Amenities: None
Days on Site: 1
Fencimg: None
Fireplace: Living Room, Other
Flooring: Laminate
Laundry: Electric Dryer Hookup, Laundry Room
Lot: Desert Landscaping, Landscaped, < 1/4 Acre
Parcel#: 163-17-615-014
Parking: Attached, Garage, Private
Parking Notes: Attached, Garage, Private
Pool: In Ground, Private
Sewer: Public Sewer
Swimming Pool: Yes
Utilities: Underground Utilities
Water: Public
Room Sizes
Bedroom 3: 12 X 9
Bedroom 2: 12 X 11
Primary Bedroom: 17 X 15
Living Room: 30 X 20
Kitchen: 12 X 10
Local Schools
High School: Spring Valley HS
Middle School: Amargosa
Elementary School: Bendorf, Patricia A.,Bendorf, Patricia A
Listed By / Shown By
Listed By
Agency Name: Opendoor Brokerage LLC
Agency Contact: 480-351-6622
Agent Name: Admin Asst

Shown By
Agent Name: Ionel Cuenca
Agent Phone: (702) 256-4900
Agency Title: Wardley Real Estate

Estimate Your Payment
Estimated Payment
$ 2,513.32 per month $2,138.82 Principal & Interest $211.17 Property Tax $163.33 Homeowner's Insurance
3662 Starbright Lane | MLS# 2817831
This single family home located at 3662 Starbright Lane , Las Vegas, NV 89147 is currently listed for sale with an asking price of $560,000. This property was built in 1995 and has 3 bedrooms and 2 full baths with 2002 sq. ft. Starbright Lane is located in the Starlight Luxury Homes 3 subdivision. Search Starlight Luxury Homes 3 real estate on ionelcuenca.wardleyre.com today.