

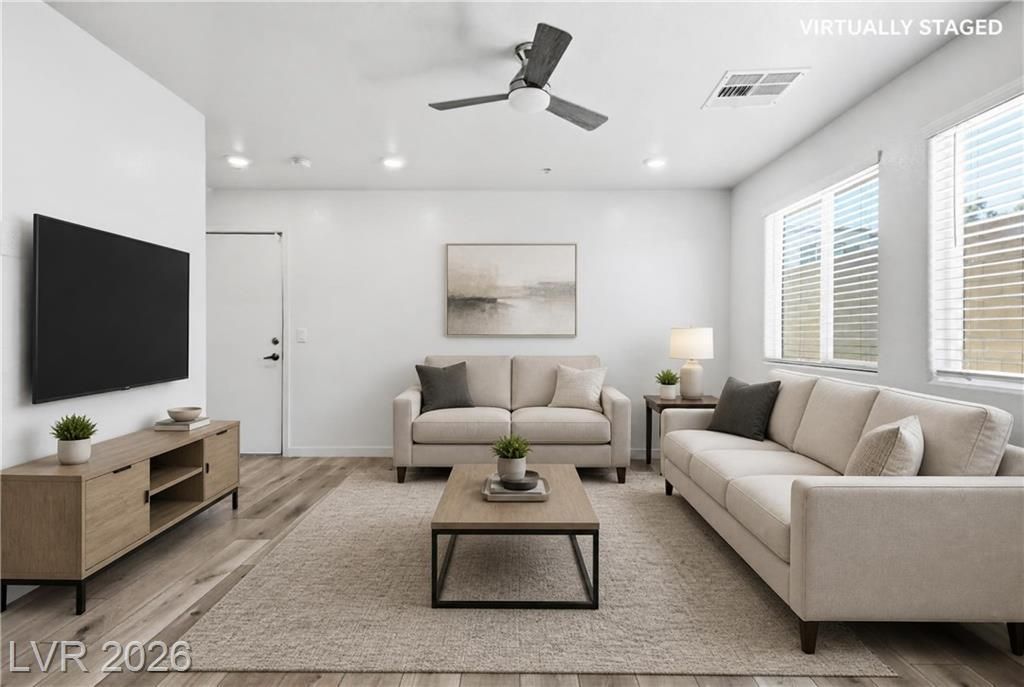
BEDS3
BATHS2 full 1 partial
SQUARE FEET1,473
MLS#2811766
STATUSActive
PROPERTY TYPEResidential - Townhouse
SUBDIVISIONRancho Vegas - Phase 1
Property Description
~ BEAUT
Property Features
Property Type: Residential - Townhouse
Cooling: Central Air, Electric, High Efficiency,2 Units
Garage: 2 car attached
Heating: Central, Gas
Home Style: Two Story
Lot Size: 0.05 Acres
Roof Type: Pitched, Tile
Stories: 2.0
Taxes: $3,886
Year Built: 2022
Amenities
BathroomonMainLevel
Ceiling Fan(s)
Handicap Access
Window Treatments
Programmable Thermostat
Porch
Sprinkler/Irrigation
Feature Descriptions
Appliances: Dryer, Disposal, Gas Range, Microwave, Refrigerator, Tankless Water Heater, Washer
Association Amenities: Basketball Court, Gated, Playground, Park
Days on Site: 21
Fencimg: Block, Full
Flooring: Carpet, Luxury Vinyl Plank, Tile
HOA Fee: 129/ Monthly
Laundry: Gas Dryer Hookup, Laundry Room, Upper Level
Lot: Drip Irrigation/Bubblers, Desert Landscaping, Landscaped, Trees, < 1/4 Acre
Parcel#: 139-20-421-033
Parking: Attached, Epoxy Flooring, Finished Garage, Garage, Garage Door Opener, Guest, Inside Entrance, Storage
Parking Notes: Attached, Epoxy Flooring, Finished Garage, Garage, Gar
Patio/Porch: Porch
Sewer: Public Sewer
Utilities: Underground Utilities
Water: Public
Window: Blinds, Double Pane Windows
Room Sizes
Great Room: 15 X 10
Great Room: 15 X 10
Loft: 14 X 10
Bedroom 3: 11 X 11
Bedroom 2: 11 X 11
Primary Bedroom: 14 X 13
Local Schools
High School: West Prep
Middle School: Prep Inst Charles I West Hall
Elementary School: Detwiler, Ollie,Detwiler, Ollie
Listed By / Shown By
Listed By
Agency Name: RE/MAX CENTRAL
Agency Contact: 702-360-2030
Agent Name: Olga M. Kokubu

Shown By
Agent Name: Ionel Cuenca
Agent Phone: (702) 256-4900
Agency Title: Wardley Real Estate

Estimate Your Payment
Estimated Payment
$ 1,762.68 per month $1,336.76 Principal & Interest $323.83 Property Tax $102.08 Homeowner's Insurance
3634 Hestia Avenue | MLS# 2811766
This townhouse located at 3634 Hestia Avenue, Las Vegas, NV 89106 is currently listed for sale with an asking price of $350,000. This property was built in 2022 and has 3 bedrooms and 2 full and 1 partial baths with 1473 sq. ft. Hestia Avenue is located in the Rancho Vegas - Phase 1 subdivision. Search Rancho Vegas - Phase 1 real estate on ionelcuenca.wardleyre.com today.