

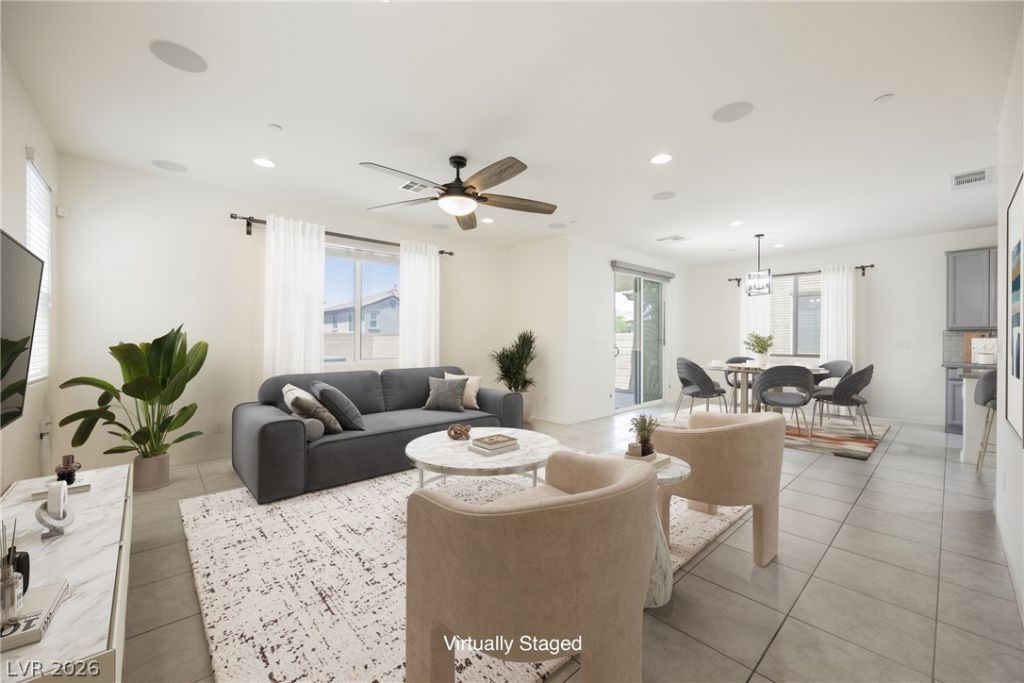
BEDS3
BATHS2 full 1 partial
SQUARE FEET2,030
MLS#2816838
STATUSActive
PROPERTY TYPEResidential - Single Family
SUBDIVISIONCadence Village Parcel 1-H6
Property Description
A rare o??p?rtunity ??n C?d?n??? w??th something increa??ingl?? hard to find: ROOM TO CREATE THE BACKYARD YOU ACTUALLY WANT. Set on an oversized 5,227 sq. ft. pool-sized lot, this 3-bedroom + loft home offers the space and flexibility to enjoy both indoor and outdoor living. Inside, the open-concept main level brings the kitchen, dining and living spaces together, with a large center island, stainless steel appliances and walk-in pantry at the heart of the home. Upstairs, the loft includes its own closet, creating a flexible space that can easily serve as a home office, media room, fitness space or additional lounge. The spacious primary suite features a large sport shower, while the upstairs laundry with included washer & dryer keeps everyday living convenient. Additional features include a gated front courtyard, covered paver patio, low-maintenance landscaping, water softener, EV charging outlet and an oversized 2-car garage. The real standout is outside. With significantly more backyard space than many homes of this size, there is room to imagine a pool, outdoor kitchen, play space, garden or your own private desert retreat. All within Cadence, where residents enjoy parks, trails, pickleball and tennis courts, community recreation and convenient access to shopping, dining and everyday amenities. More space. More flexibility. More possibilities to make it your own.
Property Features
Property Type: Residential - Single Family
Cooling: Central Air, Electric
Garage: 2 car attached
Heating: Central, Gas
Home Style: Two Story
Lot Size: 0.12 Acres
Roof Type: Pitched, Tile
Stories: 2.0
Taxes: $4,586
Year Built: 2019
Amenities
BathroomonMainLevel
Ceiling Fan(s)
HalfBathonMainLevel
Window Treatments
Dog Run
Patio
Private Yard
Sprinkler/Irrigation
Feature Descriptions
Appliances: Dryer, Dishwasher, Disposal, Gas Range, Microwave, Refrigerator, Water Softener Owned, Washer
Association Amenities: Dog Park, Jogging Path, Playground, Pickleball, Park, Pool
Community Features: Pool
Days on Site: 4
Exterior: Frame, Stucco
Fencimg: Block, Back Yard
Flooring: Carpet, Ceramic Tile
HOA Fee: 225/ Quarterly
Laundry: Gas Dryer Hookup, Laundry Room, Upper Level
Lot: Drip Irrigation/Bubblers, Desert Landscaping, Landscaped, < 1/4 Acre
Parcel#: 179-08-116-047
Parking: Attached, Garage, Garage Door Opener, Inside Entrance, Open, Private
Parking Notes: Attached, Garage, Garage Door Opener, Inside Entrance
Patio/Porch: Covered, Patio
Pool: Community
Sewer: Public Sewer
Swimming Pool: Yes
Utilities: Underground Utilities
Water: Public
Window: Blinds, Low-Emissivity Windows
Room Sizes
Loft: 15 X 10
Bedroom 3: 13 X 12
Bedroom 2: 12 X 10
Primary Bedroom: 14 X 15
Dining Room: 13 X 12
Living Room: 16 X 17
Local Schools
High School: Basic Academy
Middle School: Brown B. Mahlon
Elementary School: Sewell, C.T.,Sewell, C.T.
Listed By / Shown By
Listed By
Agency Name: Serhant
Agent Name: Stephanie Mangual

Shown By
Agent Name: Ionel Cuenca
Agent Phone: (702) 256-4900
Agency Title: Wardley Real Estate

Estimate Your Payment
Estimated Payment
$ 2,314.33 per month $1,795.08 Principal & Interest $382.17 Property Tax $137.08 Homeowner's Insurance
361 Espressivo Street | MLS# 2816838
This single family home located at 361 Espressivo Street, Henderson, NV 89011 is currently listed for sale with an asking price of $470,000. This property was built in 2019 and has 3 bedrooms and 2 full and 1 partial baths with 2030 sq. ft. Espressivo Street is located in the Cadence Village Parcel 1-H6 subdivision. Search Cadence Village Parcel 1-H6 real estate on ionelcuenca.wardleyre.com today.