

BEDS4
BATHS2 full
SQUARE FEET1,687
MLS#2813532
STATUSActive
PROPERTY TYPERental - Single Family
SUBDIVISIONSUNSET RIDGE AT THE RIDGES IN
Property Description
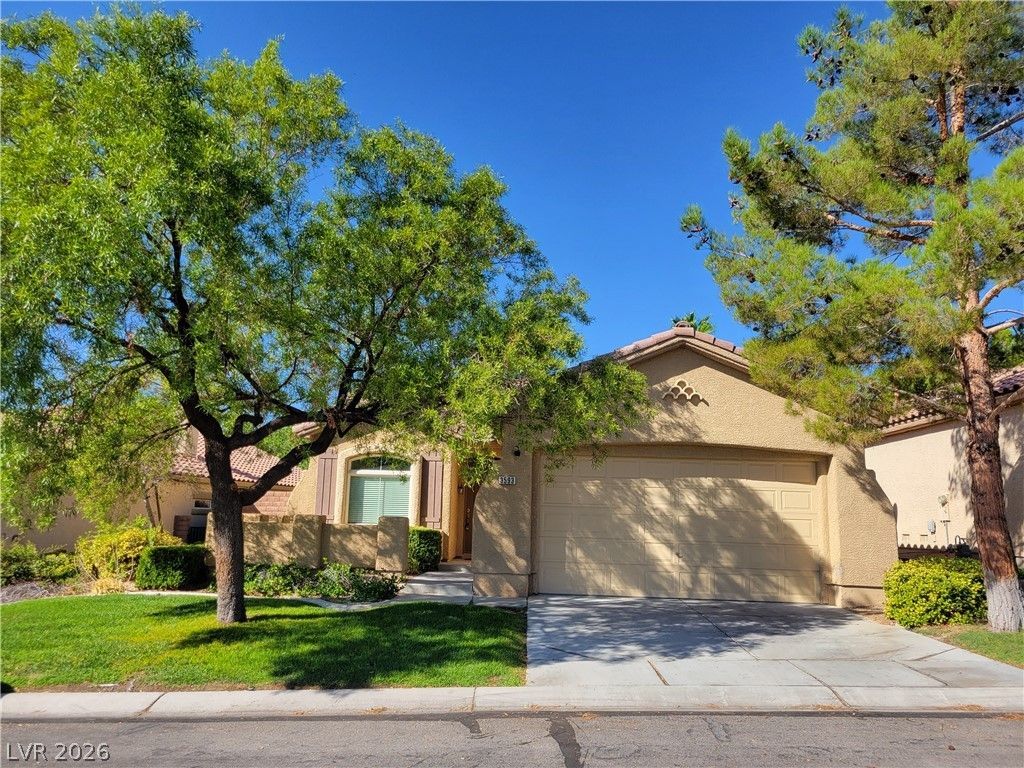
A single Ñ?torÑ? home fеаturÑ?ng nеw Ñ?аint and carpet provÑ?deÑ? a serene and welcoming atmosphere in the Summerlin area. The residence offers four bedrooms, two full bathrooms, and 1,687 square feet of living space. A ceiling fan is situated in the living room, which includes a slider door to the back patio. The kitchen is equipped with white appliances, a microwave, tile floors, a pantry, a nook area, and a breakfast bar. The primary bedroom features a spacious walk in closet, while the primary bathroom contains a sep tub/shower and tiles flooring. Outdoor living is highlighted by a covered patio in back, and the home backs up to a community park. The grounds feature a lawn in front and back with lawn service included with rent. 1 year lease minimum. Restrictions: Non Smoking, pets considered case by case. Renters insurance & utility transfer mandatory before move in. Total Monthly Payment $2,295 ($2,208 rent+$42 RBP + $20 trash+$25 sewer). All residents will be enrolled in the Resident Benefits Package (RBP) which includes Renters Insurance, HVAC air filter delivery, positive credit reporting with timely rent payments, $1M Identity Protection, move-in utility concierge service, rewards program, and much more!
Property Features
Property Type: Rental - Single Family
Cooling: Central Air, Electric
Garage: 2 car attached
Heating: Central, Gas
Home Style: One Story
Lot Size: 0.14 Acres
Roof Type: Tile
Stories: 1.0
Year Built: 2002
Amenities
Ceiling Fan(s)
Window Treatments
Sprinkler/Irrigation
Feature Descriptions
Appliances: Dryer, Dishwasher, Disposal, Gas Oven, Gas Range, Microwave, Refrigerator, Washer/Dryer, Washer/DryerAllInOne, Washer
Days on Site: 14
Exterior: Frame, Stucco
Fencimg: Block, Back Yard, Wrought Iron
Flooring: Carpet, Ceramic Tile
Laundry: Gas Dryer Hookup, Main Level, Laundry Room
Lot: Back Yard, Drip Irrigation/Bubblers, Front Yard
Parcel#: 164-13-214-015
Parking: Attached, Garage, Garage Door Opener, Inside Entrance, Private
Parking Notes: Attached, Garage, Garage Door Opener, Inside Entrance
Pets Allowed: Yes, Negotiable
Security: yes
Security: Security System Owned
Utilities: Cable Available
Window: Blinds
Room Sizes
Primary Bedroom: 17 X 16
Living Room: 20 X 20
Dining Room: 12 X 12
Bedroom 4: 10 X 11
Bedroom 3: 12 X 11
Bedroom 2: 12 X 11
Local Schools
High School: Durango
Middle School: Fertitta Frank & Victoria
Elementary School: Goolsby, Judy & John,Goolsby, Judy & Joh
Listed By / Shown By
Listed By
Agency Name: New West Property Management
Agency Contact: 702-362-8099
Agent Name: Kayli Jacob

Shown By
Agent Name: Ionel Cuenca
Agent Phone: (702) 256-4900
Agency Title: Wardley Real Estate

3593 Australian Cloud Drive | MLS# 2813532
This property located at 3593 Australian Cloud Drive, Las Vegas, NV 89135 is currently listed for rent with an asking price of $2,295 / Monthly. Search Las Vegas real estate on ionelcuenca.wardleyre.com today.