
BEDS3
BATHS2 full 1 partial
SQUARE FEET1,855
MLS#2824088
STATUSActive
PROPERTY TYPEResidential - Single Family
SUBDIVISIONPine Cove Sub
Property Description
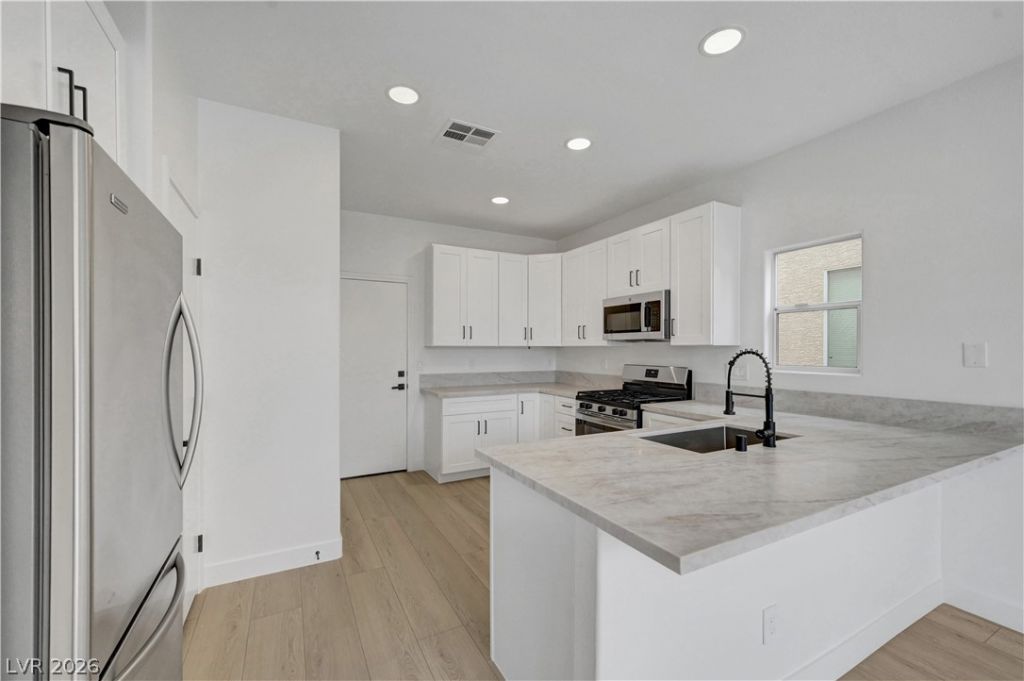
Fully renovated and move-in ready! This 3-bedroom home features a spacious second-floor loft and a brand-new kitchen with modern cabinets, countertops, and stainless steel appliances, including a refrigerator, stove, microwave, and dishwasher. The bathrooms have been updated with new cabinets, countertops, faucets, and toilets, including a new bathtub in the hallway bathroom and a walk-in shower in the primary bathroom. The downstairs powder room also features a new cabinet and countertop. Enjoy new luxury vinyl plank flooring, plush carpeting, and fresh interior & exterior paint! Step outside to a spacious backyard featuring a patio, new artificial turf and fresh landscaping — perfect for relaxing or entertaining! Complete with a 2-car garage, this upgraded home is ready for its new owners. Don't miss this opportunity!
Property Features
Property Type: Residential - Single Family
Cooling: Central Air, Electric
Garage: 2
Heating: Central, Gas
Home Style: Two Story
Lot Size: 0.10 Acres
Roof Type: Tile
Stories: 2.0
Taxes: $2,595
Year Built: 2003
Amenities
Bathroom on Main Level
Half Bath on Main Level
None
Private Yard
Irrigation Sprinklers
Feature Descriptions
Appliances: Dishwasher, Disposal, Gas Range, Microwave, Refrigerator
Days on Site: 24
Fencimg: Block, Back Yard
Flooring: Carpet, Luxury Vinyl Plank
HOA Fee: 39/ Monthly
Laundry: Gas Dryer Hookup, Upper Level
Lot: Drip Irrigation/Bubblers, Desert Landscaping, Landscaped, Synthetic Grass, Sprinklers Timer, < 1/4 Acre
Parcel#: 138-09-324-004
Parking: Attached, Garage, Inside Entrance, Private
Parking Notes: Attached, Garage, Inside Entrance, Private
Sewer: Public Sewer
Utilities: Underground Utilities
Water: Public
Room Sizes
Living Room: 16 X 19
Bedroom 3: 10 X 11
Bedroom 2: 10 X 11
Primary Bedroom: 17 X 14
Local Schools
High School: Cimarron-Memorial
Middle School: Molasky I
Elementary School: Kahre, Marc,Kahre, Marc
Listed By / Shown By
Listed By
Agency Name: Triumph Property Management Co
Agency Contact: 702-367-2323
Agent Name: Eran Fuss

Shown By
Agent Name: Ionel Cuenca
Agent Phone: (702) 256-4900
Agency Title: Wardley Real Estate

Estimate Your Payment
Estimated Payment
$ 2,065.78 per month $1,718.31 Principal & Interest $216.25 Property Tax $131.22 Homeowner's Insurance
3556 Warmbreeze Way | MLS# 2824088
This single family home located at 3556 Warmbreeze Way, Las Vegas, NV 89129 is currently listed for sale with an asking price of $449,900. This property was built in 2003 and has 3 bedrooms and 2 full and 1 partial baths with 1855 sq. ft. Warmbreeze Way is located in the Pine Cove Sub subdivision. Search Pine Cove Sub real estate on ionelcuenca.wardleyre.com today.