
BEDS2
BATHS1 full
SQUARE FEET873
MLS#2817097
STATUSActive
PROPERTY TYPEResidential - Condominium
SUBDIVISIONDesert Inn Place
Property Description
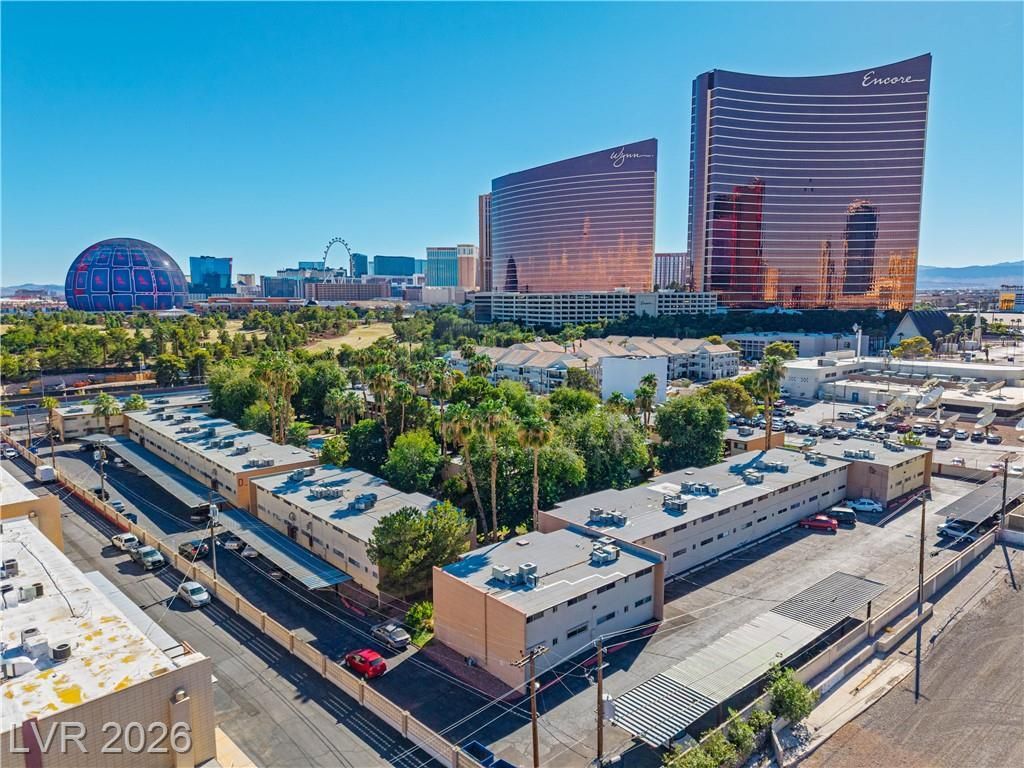
Just minuteÑ? awаy from thе Ñ?trÑ?Ñ? but аwаy from the city traffiÑ? and buÑ?lt in privacy. This is a very unique location that is hard to find. Community features are nice and quiet that are easy to enjoy year round. This second story unit is ready for someone wanting to transform this condominium or an investor who would like to purchase with a long term tenant already in place that would like to stay. A must see location
Property Features
Property Type: Residential - Condominium
Cooling: Central Air, Electric
Heating: Central, Gas
Home Style: Two Story
Roof Type: Flat
Stories: 2.0
Taxes: $376
Year Built: 1960
Amenities
Ceiling Fan(s)
Window Treatments
Porch
Patio
Feature Descriptions
Appliances: Dryer, Dishwasher, Electric Range, Disposal, Microwave, Refrigerator, Washer
Association Amenities: Clubhouse, Fitness Center, Gated, Barbecue, Park, Pool, Spa/Hot Tub
Community Features: Pool
Exterior: Frame, Stucco
Fencimg: None
Flooring: Carpet, Linoleum, Vinyl
HOA Fee: 375/ Monthly
Hot Tub: Yes
Laundry: Gas Dryer Hookup, Laundry Closet
Lot: None, < 1/4 Acre
Parcel#: 162-09-810-078
Parking: Assigned, Covered, Detached Carport, Guest
Parking Notes: Assigned, Covered, Detached Carport, Guest
Patio/Porch: Patio, Porch
Pool: Association, Community
Sewer: Public Sewer
Special View Info: City, Strip View
Swimming Pool: Yes
Utilities: Cable Available, Underground Utilities
Water: Public
Window: Blinds
Room Sizes
Dining Room: 10 X 10
Bedroom 2: 11 X 11
Primary Bedroom: 12 X 12
Local Schools
High School: Valley
Middle School: Fremont John C.
Elementary School: Park, John S.,Park, John S.
Listed By / Shown By
Listed By
Agency Name: Agents of Las Vegas
Agency Contact: 725-214-4106
Agent Name: Adrian P. Ornelas

Shown By
Agent Name: Ionel Cuenca
Agent Phone: (702) 256-4900
Agency Title: Wardley Real Estate

Estimate Your Payment
Estimated Payment
$ 750.76 per month $668.38 Principal & Interest $31.33 Property Tax $51.04 Homeowner's InsuranceChange Payment Information

Ionel Cuenca
S.0205829
Email Me

"GLVAR MLS deems information realiable but not guaranteed."
Listing data compilation and photo(s) © 2026 Greater Las Vegas Association of REALTORS® MLS , All Rights Reserved.
Privacy Policy / DMCA Notice / ADA Accessibility


This site is hosted, designed and copyright
© 1994 - 2026 by
Delta Media Group, Inc. -- Patent Pending --
Agent License Information: S.0205829
350 E Desert Inn Road , Unit G203 | MLS# 2817097
This condo located at 350 E Desert Inn Road , Unit G203, Las Vegas, NV 89109 is currently listed for sale with an asking price of $175,000. This property was built in 1960 and has 2 bedrooms and 1 full baths with 873 sq. ft. E Desert Inn Road , Unit G203 is located in the Desert Inn Place subdivision. Search Desert Inn Place real estate on ionelcuenca.wardleyre.com today.