

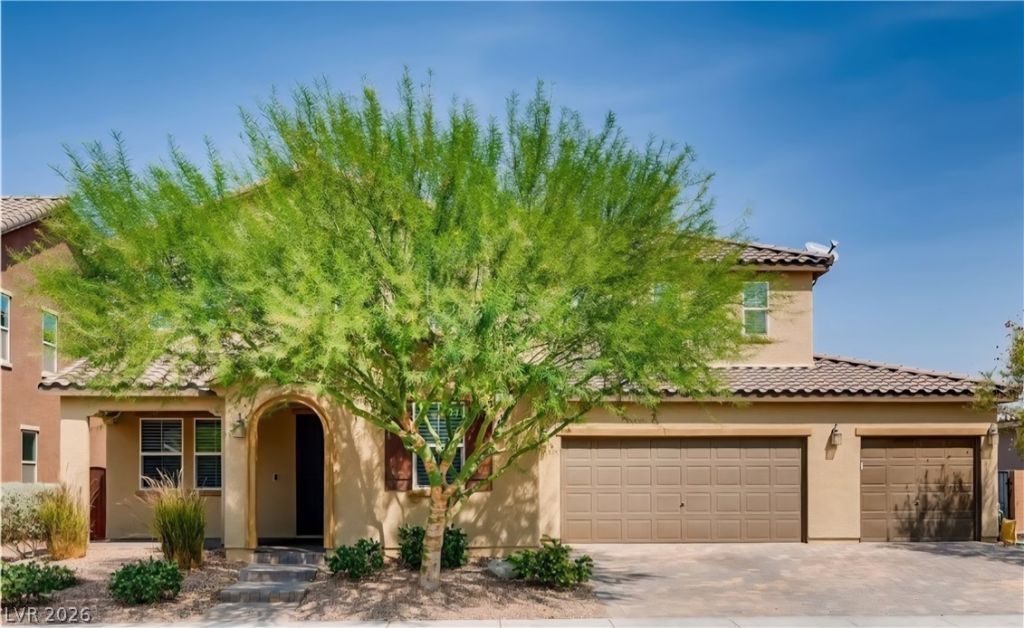
BEDS5
BATHS3 full 1 partial
SQUARE FEET3,885
MLS#2816645
STATUSActive
PROPERTY TYPEResidential - Single Family
SUBDIVISIONSabella Estates
Property Description
Beautifull?? a??po??nt?d ?m?n??t??es enhance this ??p?cious two-story, 5-bedroom, 3.5-bath home with a convenient downstairs guest suite. Designed for entertaining, the open layout flows from the front living and formal dining areas into a generous family space and a stunning chef's kitchen. Under cabinet lighting showcases granite countertops, soft close cabinetry, and an oversized island, with a large walk in pantry adding exceptional storage.Elevated details include granite accents on pony walls and window sills, upgraded bamboo and marble flooring, built-in shelving and cabinetry, and deep closets throughout. The loft and master closet continue the upgraded finishes. Step outside to a beautifully landscaped backyard with a heated pool and custom pergolas, perfect for relaxing or entertaining.The oversized 3-car garage features overhead shelving and a pass-through bay with direct backyard access.This home offers functional indoor living with beautiful outdoor amenities. Schedule a visit to experience the comfort, style, and lifestyle opportunities this conveniently located property provides.
Property Features
Property Type: Residential - Single Family
Cooling: Central Air, Electric,2 Units
Garage: 3 car attached
Heating: Central, Gas, Multiple Heating Units
Home Style: Two Story
Lot Size: 0.25 Acres
Roof Type: Tile
Stories: 2.0
Taxes: $6,811
Year Built: 2015
Amenities
BathroomonMainLevel
Bedroom on Main Level
Window Treatments
Additional Living Quarters
Programmable Thermostat
Barbecue
Porch
Patio
Private Yard
Sprinkler/Irrigation
Feature Descriptions
Appliances: Built-In Gas Oven, Double Oven, Dryer, Dishwasher, Disposal, Gas Range, Microwave, Refrigerator, Water Softener Owned, Tankless Water Heater, Washer
Days on Site: 5
Fencimg: Block, Back Yard
Flooring: Laminate, Marble, Tile
HOA Fee: 135/ Monthly
Laundry: Gas Dryer Hookup, Upper Level
Lot: 1/4 to 1 Acre Lot, Drip Irrigation/Bubblers, Desert Landscaping, Landscaped, Rocks, Trees
Parcel#: 177-28-812-013
Parking: Attached, Exterior Access Door, Garage, Garage Door Opener, Inside Entrance, Open, Private, Storage
Parking Notes: Attached, Exterior Access Door, Garage, Garage Door O
Patio/Porch: Covered, Patio, Porch
Pool: In Ground, Private
Sewer: Public Sewer
Swimming Pool: Yes
Utilities: Cable Available
Water: Public
Window: Blinds, Double Pane Windows, Window Treatments
Room Sizes
Living Room: 17 X 22
Family Room: 17 X 20
Bedroom 5: 13 X 10
Bedroom 4: 11 X 13
Bedroom 3: 11 X 12
Bedroom 2: 12 X 12
Primary Bedroom: 18 X 18
Local Schools
High School: Liberty
Middle School: Silvestri
Elementary School: Bass, John C.,Bass, John C.
Listed By / Shown By
Listed By
Agency Name: Evolve Realty
Agency Contact: (702) 305-7042
Agent Name: Dwight C. Hughey II

Shown By
Agent Name: Ionel Cuenca
Agent Phone: (702) 256-4900
Agency Title: Wardley Real Estate

Estimate Your Payment
Estimated Payment
$ 4,431.46 per month $3,589.74 Principal & Interest $567.58 Property Tax $274.13 Homeowner's Insurance
350 Azar Swan Avenue | MLS# 2816645
This single family home located at 350 Azar Swan Avenue, Las Vegas, NV 89183 is currently listed for sale with an asking price of $939,888. This property was built in 2015 and has 5 bedrooms and 3 full and 1 partial baths with 3885 sq. ft. Azar Swan Avenue is located in the Sabella Estates subdivision. Search Sabella Estates real estate on ionelcuenca.wardleyre.com today.