

BEDS2
BATHS2 full
SQUARE FEET1,552
MLS#2769727
STATUSActive
PROPERTY TYPEResidential - Single Family
SUBDIVISIONDesert Inn Master-Phase 1
Property Description
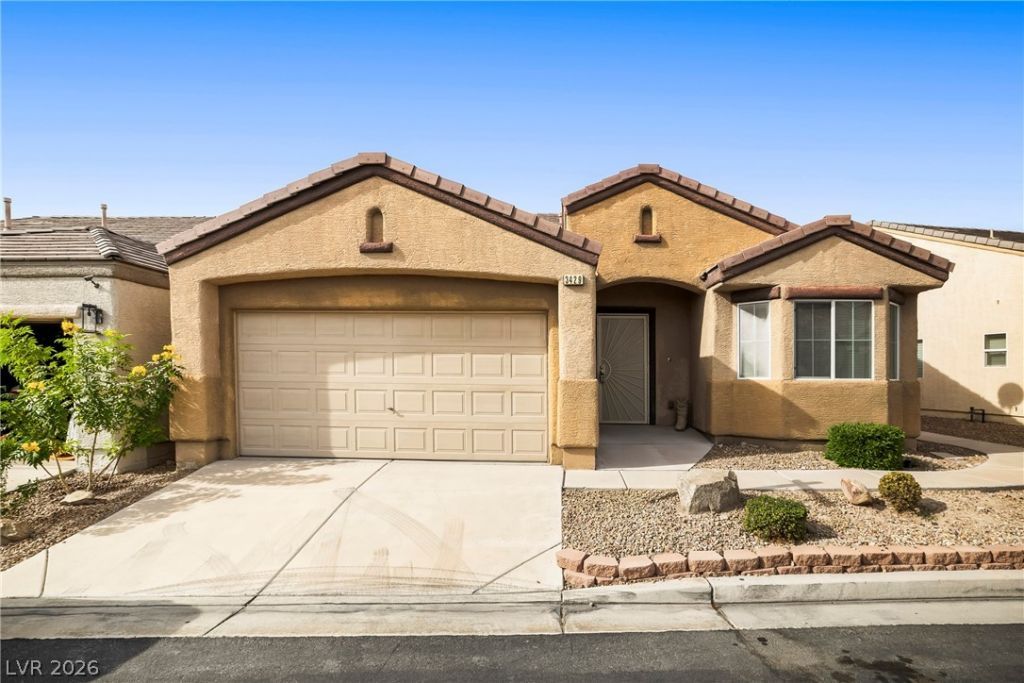
Easy ??ingl?-st?r?? l??v??ng ??n??ide a gated Las V?ga?? community. This 1,552-square-foot home offers two bedrooms plus a flexible front space for an office, dining room, hobby area or lounge. The open kitchen, breakfast nook and family room create an easy everyday flow, anchored by a gas fireplace. The primary suite connects toward the private patio area, while the second bedroom and full bath provide useful separation for guests or work-from-home needs. Outside, the low-maintenance yard and patio keep upkeep simple, with pre-wired speakers adding an entertaining option. Recent carpet replacement and professionally cleaned floors help make the home move-in ready. A two-car garage and gated neighborhood setting round out a practical home for buyers who value flexibility and easier maintenance. Great property for owner to occupy or an investment property to rent out.
Property Features
Property Type: Residential - Single Family
Cooling: Central Air, Electric
Fireplaces: 1
Garage: 2 car attached
Heating: Central, Gas
Home Style: One Story
Lot Size: 0.08 Acres
Roof Type: Pitched, Tile
Stories: 1.0
Taxes: $1,416
Year Built: 2005
Amenities
Ceiling Fan(s)
Primary Downstairs
Window Treatments
Patio
Private Yard
Sprinkler/Irrigation
Feature Descriptions
Appliances: Disposal, Gas Range, Microwave, Refrigerator, Water Heater
Association Amenities: Gated
Days on Site: 163
Fencimg: Back Yard
Fireplace: Gas, Living Room
Flooring: Carpet, Tile
HOA Fee: 76/ Monthly
Laundry: Electric Dryer Hookup, Gas Dryer Hookup, Main Level, Laundry Room
Lot: Drip Irrigation/Bubblers, Desert Landscaping, Landscaped, Rocks, < 1/4 Acre
Parcel#: 161-15-615-108
Parking: Attached, Garage, Inside Entrance, Private
Parking Notes: Attached, Garage, Inside Entrance, Private
Patio/Porch: Covered, Patio
Sewer: Public Sewer
Special View Info: None
Utilities: Underground Utilities
Water: Public
Window: Blinds, Double Pane Windows
Room Sizes
Kitchen: 8 X 15
Dining Room: 11 X 13
Family Room: 24 X 15
Den: 10 X 11
Bedroom 2: 9 X 11
Primary Bathroom: 10 X 8
Primary Bedroom: 14 X 12
Local Schools
High School: Chaparral
Middle School: Harney Kathleen & Tim
Elementary School: Cunnngham,Cunnngham
Listed By / Shown By
Listed By
Agency Name: Real Broker LLC
Agency Contact: (312) 576-5448
Agent Name: Deidre E. Wilson

Shown By
Agent Name: Ionel Cuenca
Agent Phone: (702) 256-4900
Agency Title: Wardley Real Estate

Estimate Your Payment
Estimated Payment
$ 1,609.88 per month $1,386.03 Principal & Interest $118.00 Property Tax $105.85 Homeowner's Insurance
3429 Glacial Lake Street | MLS# 2769727
This single family home located at 3429 Glacial Lake Street, Las Vegas, NV 89122 is currently listed for sale with an asking price of $362,900. This property was built in 2005 and has 2 bedrooms and 2 full baths with 1552 sq. ft. Glacial Lake Street is located in the Desert Inn Master-Phase 1 subdivision. Search Desert Inn Master-Phase 1 real estate on ionelcuenca.wardleyre.com today.