

BEDS3
BATHS2 full 1 partial
SQUARE FEET1,347
MLS#2818000
STATUSActive
PROPERTY TYPEResidential - Single Family
SUBDIVISIONAmerican West Village
Property Description
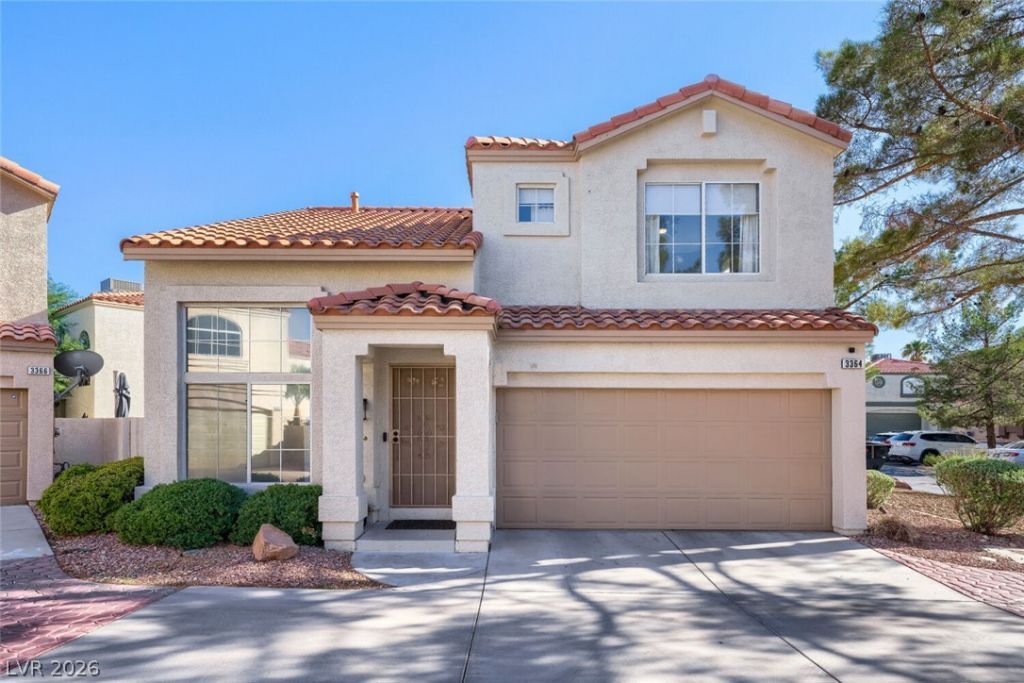
BeautifullÑ? refrеshed аnd mοvе"?Ñ?n rеady in desirable Î?merÑ?can West Village! This home has been thoughtfully updated inside and out, including fresh interior and exterior paint, remodeled bathrooms, new kitchen countertops and sink, painted cabinetry, new appliances including a new HVAC system, new garage door, and an updated water system. Additional improvements include epoxy-finished garage and back patio floors, refreshed landscaping, a newly stuccoed rear wall, cleaned vents, and a new pigeon barrier. Conveniently located near shopping, dining, entertainment, and Durango Hills Park, where you can enjoy pickleball, recreation, and outdoor activities. With so many improvements already completed, this home is ready for its next owner to simply move in and enjoy.
Property Features
Property Type: Residential - Single Family
Cooling: Central Air, Electric
Fireplaces: 1
Garage: 2 car attached
Heating: Central, Gas
Home Style: Two Story
Lot Size: 0.04 Acres
Roof Type: Tile
Stories: 2.0
Taxes: $1,800
Year Built: 1996
Amenities
BathroomonMainLevel
HalfBathonMainLevel
None
Private Yard
Sprinkler/Irrigation
Feature Descriptions
Appliances: Dishwasher, Disposal, Gas Range, Microwave, Refrigerator
Association Amenities: Gated, Jogging Path
Days on Site: 2
Fencimg: Block, Back Yard
Fireplace: Family Room, Gas
Flooring: Carpet, Ceramic Tile
HOA Fee: 240/ Monthly
Laundry: Gas Dryer Hookup, Laundry Room
Lot: Drip Irrigation/Bubblers, < 1/4 Acre
Parcel#: 138-08-810-044
Parking: Attached, Garage, Garage Door Opener, Inside Entrance, Private
Parking Notes: Attached, Garage, Garage Door Opener, Inside Entrance
Sewer: Public Sewer
Utilities: Underground Utilities
Water: Public
Room Sizes
Great Room: 12 X 12
Living Room: 12 X 14
Bedroom 3: 12 X 10
Bedroom 2: 14 X 10
Primary Bedroom: 17 X 12
Local Schools
High School: Centennial
Middle School: Molasky I
Elementary School: Garehime, Edith,Garehime, Edith
Listed By / Shown By
Listed By
Agency Name: Virtue Real Estate Group
Agent Name: Erica Fana

Shown By
Agent Name: Ionel Cuenca
Agent Phone: (702) 256-4900
Agency Title: Wardley Real Estate

Estimate Your Payment
Estimated Payment
$ 1,691.62 per month $1,432.25 Principal & Interest $150.00 Property Tax $109.38 Homeowner's Insurance
3364 Epson Street | MLS# 2818000
This single family home located at 3364 Epson Street, Las Vegas, NV 89129 is currently listed for sale with an asking price of $375,000. This property was built in 1996 and has 3 bedrooms and 2 full and 1 partial baths with 1347 sq. ft. Epson Street is located in the American West Village subdivision. Search American West Village real estate on ionelcuenca.wardleyre.com today.