
BEDS4
BATHS3 full
SQUARE FEET2,040
MLS#2820908
STATUSActive
PROPERTY TYPEResidential - Single Family
SUBDIVISIONIndst Irvin At Southern Highlands
Property Description
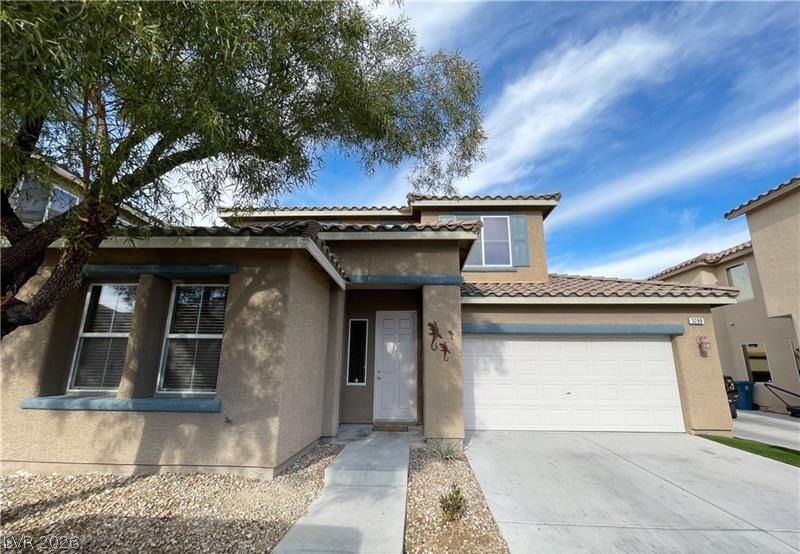
Home Sweet Home!Welcome to this lovely 4-bedroom, 3-bathroom home offering approximately 2,040 sq. ft. of comfortable living space. This home features a convenient bedroom and bathroom downstairs, making it ideal for guests, a home office, or family members who prefer a downstairs room.The spacious floor plan includes a formal living and dining room combination, plus a separate family room for everyday living and entertaining. The kitchen is fully appointed with all appliances and offers plenty of space for preparing meals.Additional features include blinds throughout, a 2-car attached garage with an automatic garage door, and a sizeable backyard with room to enjoy the outdoors.Located in a great area close to schools, shopping, dining, and everyday conveniences, this home is close to everything you need.Come see why this could be your next Home Sweet Home!
Property Features
Property Type: Residential - Single Family
Cooling: Central Air, Electric
Garage: 2
Heating: Central, Gas
Home Style: Two Story
Lot Size: 0.08 Acres
Roof Type: Pitched, Tile
Stories: 2.0
Taxes: $3,012
Year Built: 2008
Amenities
Bathroom on Main Level
Bedroom on Main Level
Three Quarter Bath on Main Level
Window Treatments
Private Yard
Feature Descriptions
Appliances: Dryer, Gas Cooktop, Disposal, Microwave, Refrigerator, Washer
Days on Site: 55
Exterior: Frame, Stucco
Fencimg: Block, Back Yard
Flooring: Carpet, Linoleum, Tile, Vinyl
HOA Fee: 26/ Monthly
Laundry: Gas Dryer Hookup, Main Level
Lot: Desert Landscaping, Landscaped, < 1/4 Acre
Parcel#: 177-32-218-017
Parking: Attached, Garage, Private
Parking Notes: Attached, Garage, Private
Sewer: Public Sewer
Special View Info: None
Utilities: Cable Available
Water: Public
Window: Double Pane Windows, Window Treatments
Room Sizes
Family Room: 12 X 16
Dining Room: 11 X 22
Living Room: 11 X 22
Bedroom 4: 10 X 11
Bedroom 3: 11 X 10
Bedroom 2: 10 X 10
Primary Bedroom: 18 X 16
Local Schools
High School: Desert Oasis
Middle School: Tarkanian
Elementary School: Ortwein, Dennis,Ortwein, Dennis
Listed By / Shown By
Listed By
Agency Name: AmeriWest Realty, LLC
Agency Contact: 702-553-1841
Agent Name: Sandra F. Henning

Shown By
Agent Name: Ionel Cuenca
Agent Phone: (702) 256-4900
Agency Title: Wardley Real Estate

Estimate Your Payment
Estimated Payment
$ 2,121.46 per month $1,737.75 Principal & Interest $251.00 Property Tax $132.71 Homeowner's Insurance
3288 Umbria Gardens Avenue | MLS# 2820908
This single family home located at 3288 Umbria Gardens Avenue, Las Vegas, NV 89141 is currently listed for sale with an asking price of $454,990. This property was built in 2008 and has 4 bedrooms and 3 full baths with 2040 sq. ft. Umbria Gardens Avenue is located in the Indst Irvin At Southern Highlands subdivision. Search Indst Irvin At Southern Highlands real estate on ionelcuenca.wardleyre.com today.