

BEDS3
BATHS2 full
SQUARE FEET1,207
MLS#2813674
STATUSActive
PROPERTY TYPEResidential - Single Family
SUBDIVISIONNorthshores-Phase 1
Property Description
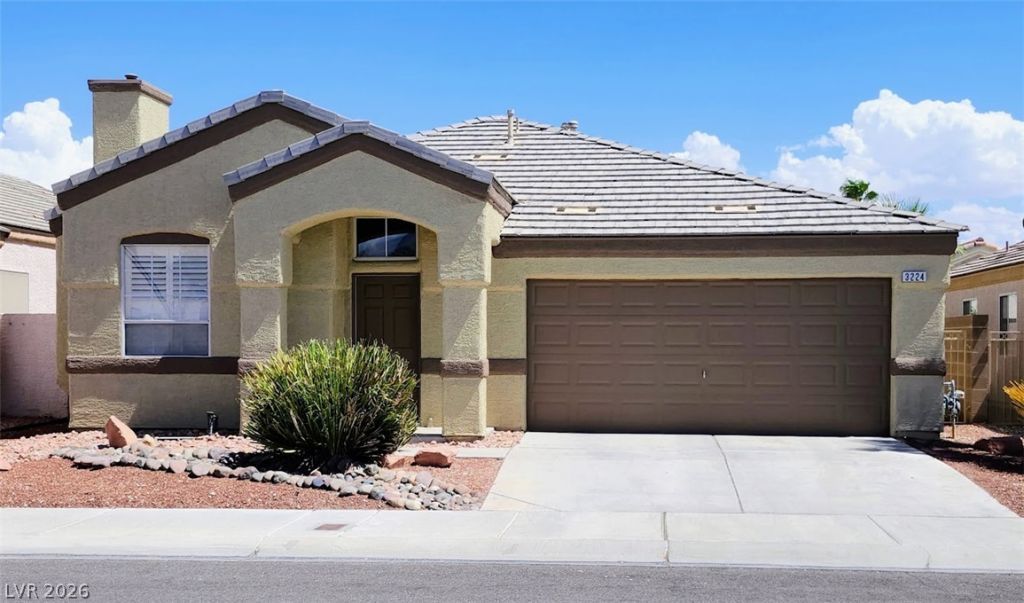
North Shor?s ?ne st?r?? h?m?. ????cated in the vicin??ty ?f Summerlin and Desert shores . Tree lined streets. High ceilings, fireplace living room, remote ceiling fans, Cased plantation shutter windows. New carpet, granite kitchen. Sky Lights. Built-in plant shelves. Covered patio retreat. Dog run. Property shows very well.
Property Features
Property Type: Residential - Single Family
Cooling: Central Air, Electric
Fireplaces: 1
Garage: 2 car attached
Heating: Central, Gas
Home Style: One Story
Lot Size: 0.09 Acres
Roof Type: Tile
Stories: 1.0
Taxes: $1,460
Year Built: 1997
Amenities
BathroomonMainLevel
Bedroom on Main Level
Ceiling Fan(s)
Full Bath on Main Level
Primary Downstairs
Pot Rack
Window Treatments
Patio
Feature Descriptions
Appliances: Dishwasher, Gas Cooktop, Disposal, Gas Water Heater, Microwave, Refrigerator
Days on Site: 11
Exterior: Frame, Stucco
Fencimg: Block, Back Yard
Fireplace: Gas, Living Room
Flooring: Carpet, Tile
HOA Fee: 30/ Monthly
Laundry: Electric Dryer Hookup, Gas Dryer Hookup, Laundry Closet, Main Level
Lot: Desert Landscaping, Landscaped, < 1/4 Acre
Parcel#: 138-09-418-024
Parking: Attached, Finished Garage, Garage, Garage Door Opener, Inside Entrance, Open, Private, Workshop in Garage
Parking Notes: Attached, Finished Garage, Garage, Garage Door Opener
Patio/Porch: Covered, Patio
Sewer: Public Sewer
Special View Info: None
Utilities: Cable Available, Underground Utilities
Water: Public
Window: Double Pane Windows, Plantation Shutters, Window Treatments
Room Sizes
Living Room: 20 X 15
Bedroom 3: 12 X 10
Bedroom 2: 10 X 10
Primary Bedroom: 14 X 13
Local Schools
High School: Cimarron-Memorial
Middle School: Molasky I
Elementary School: Kahre, Marc,Kahre, Marc
Listed By / Shown By
Listed By
Agency Name: Rockin The House
Agency Contact: 702-327-8340
Agent Name: Jonathan Abbinante

Shown By
Agent Name: Ionel Cuenca
Agent Phone: (702) 256-4900
Agency Title: Wardley Real Estate

Estimate Your Payment
Estimated Payment
$ 1,704.40 per month $1,470.44 Principal & Interest $121.67 Property Tax $112.29 Homeowner's Insurance
3224 W Cotswold Street | MLS# 2813674
This single family home located at 3224 W Cotswold Street, Las Vegas, NV 89129 is currently listed for sale with an asking price of $385,000. This property was built in 1997 and has 3 bedrooms and 2 full baths with 1207 sq. ft. W Cotswold Street is located in the Northshores-Phase 1 subdivision. Search Northshores-Phase 1 real estate on ionelcuenca.wardleyre.com today.