

BEDS2
BATHS2 full
SQUARE FEET1,250
MLS#2816991
STATUSActive
PROPERTY TYPEResidential - Single Family
SUBDIVISIONBayside
Property Description
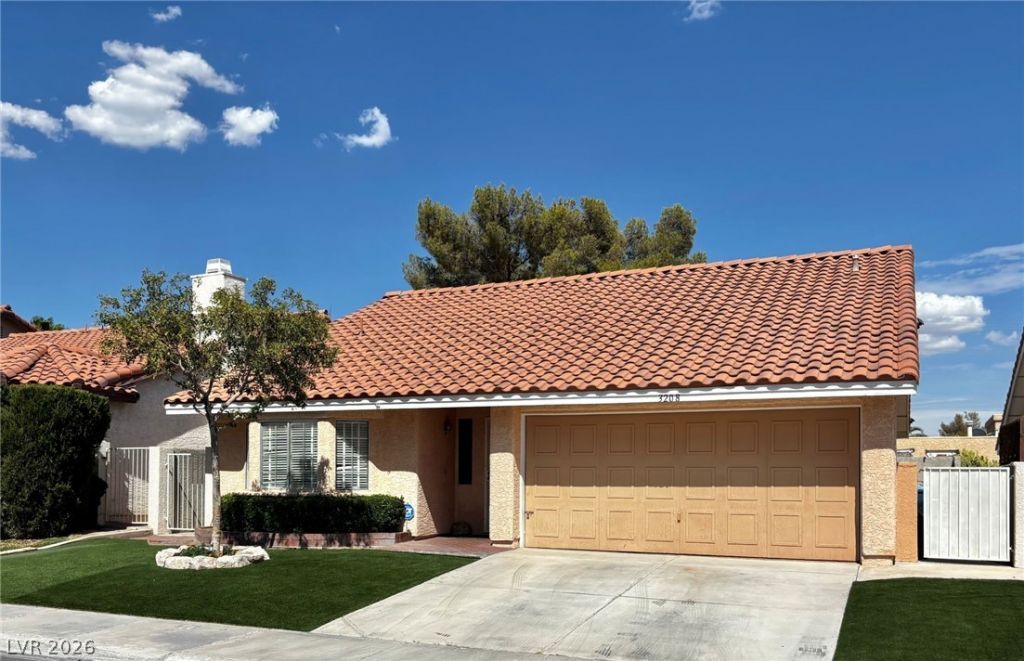
Single-??tor?? home w??th tw? b?dr??m??, two full baths and a comfort?ble, fun??tional layout. Vinyl plank flooring runs through the main living areas, complemented by neutral paint, crown molding and plenty of natural light. The kitchen offers ample cabinet and counter space with an easy connection to the dining and living areas.Carefully maintained landscaping adds to the home's curb appeal and provides attractive outdoor space in both the front and backyard. A built-in tool and garden shed offers convenient additional storage for tools, gardening supplies and outdoor equipment.Located near The Lakes in a central Las Vegas location, with convenient access to shopping, dining, recreation and major routes throughout the valley. The single-story floor plan, established landscaping and additional storage make this a practical and comfortable place to call home.
Property Features
Property Type: Residential - Single Family
Cooling: Central Air, Gas
Garage: 2 car attached
Heating: Gas, Zoned
Home Style: One Story
Lot Size: 0.09 Acres
Roof Type: Tile
Stories: 1.0
Taxes: $1,668
Year Built: 1986
Amenities
Bedroom on Main Level
Ceiling Fan(s)
Primary Downstairs
Window Treatments
Private Yard
Shed
Feature Descriptions
Appliances: Dryer, Disposal, Gas Range, Microwave, Refrigerator, Washer
Association Amenities: None
Days on Site: 2
Fencimg: Block, Back Yard
Flooring: Carpet, Luxury Vinyl Plank
HOA Fee: 111/ Quarterly
Laundry: Gas Dryer Hookup, Laundry Room
Lot: Desert Landscaping, Landscaped, Synthetic Grass, < 1/4 Acre
Parcel#: 163-08-816-048
Parking: Attached, Finished Garage, Garage, Private, Storage
Parking Notes: Attached, Finished Garage, Garage, Private, Storage
Sewer: Public Sewer
Utilities: Underground Utilities
Water: Public
Window: Blinds, Plantation Shutters
Room Sizes
Family Room: 16 X 14
Bedroom 2: 11 X 11
Primary Bedroom: 15 X 14
Local Schools
High School: Spring Valley HS
Middle School: Lawrence
Elementary School: Christensen, MJ,Christensen, MJ
Listed By / Shown By
Listed By
Agency Name: BHHS Nevada Properties
Agency Contact: heatherdoltonhomes@gmail.com
Agent Name: Heather Dolton

Shown By
Agent Name: Ionel Cuenca
Agent Phone: (702) 256-4900
Agency Title: Wardley Real Estate

Estimate Your Payment
Estimated Payment
$ 1,618.96 per month $1,374.96 Principal & Interest $139.00 Property Tax $105.00 Homeowner's Insurance
3208 Ivory Coast Drive | MLS# 2816991
This single family home located at 3208 Ivory Coast Drive, Las Vegas, NV 89117 is currently listed for sale with an asking price of $360,000. This property was built in 1986 and has 2 bedrooms and 2 full baths with 1250 sq. ft. Ivory Coast Drive is located in the Bayside subdivision. Search Bayside real estate on ionelcuenca.wardleyre.com today.