

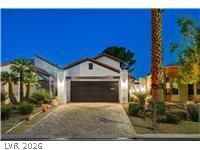
BEDS3
BATHS3 full
SQUARE FEET2,733
MLS#2818169
STATUSActive
PROPERTY TYPEResidential - Single Family
SUBDIVISIONLas Vegas Intl Cntry Club Estate
Property Description
privatebаckÑ?ard whilе еnÑ?οÑ?Ñ?ng stunning golf course viеws οf the 6th hole.The interior features a gourmet kitchenwith custom glass-front cabinetry, convenient pull-out storage drawers, an oversized waterfall stoneisland, granite countertops, a farmhouse sink, walk in pantry with farmhouse door and stainless steelappliances. The main level also offers a bedroom, full bathroom, laundry room, and a spacious living roomwith a gas fireplace. The primary suite includes a private balcony overlooking the golf course. vaultedceiling and a beautifully designed spa-like bathroom featuring a custom tile walk-in shower, separatesoaking tub, and a two-way gas fireplace.
Property Features
Property Type: Residential - Single Family
Cooling: Central Air, Electric
Fireplaces: 2
Garage: 2 car attached
Heating: Central, Gas
Home Style: Two Story
Lot Size: 0.10 Acres
Roof Type: Tile
Stories: 2.0
Taxes: $2,646
Year Built: 1979
Amenities
BathroomonMainLevel
Bedroom on Main Level
Ceiling Fan(s)
Balcony
Patio
Private Yard
Feature Descriptions
Appliances: Dryer, Disposal, Gas Range, Microwave, Refrigerator, Washer
Association Amenities: Golf Course, Gated, Guard
Fencimg: Block, Partial
Fireplace: Bath, Family Room, Gas, Multi-Sided
Flooring: Laminate, Porcelain Tile, Tile
HOA Fee: 200/ Monthly
Laundry: Cabinets, Gas Dryer Hookup, Main Level, Laundry Room, Sink
Lot: Desert Landscaping, Landscaped, On Golf Course, < 1/4 Acre
Parcel#: 162-10-815-004
Parking: Attached, Garage, Garage Door Opener, Inside Entrance, Open, Private
Parking Notes: Attached, Garage, Garage Door Opener, Inside Entrance
Patio/Porch: Balcony, Covered, Patio
Sewer: Public Sewer
Utilities: Underground Utilities
Water: Public
Room Sizes
Dining Room: 9 X 10
Bedroom 3: 14 X 12
Bedroom 2: 13 X 15
Primary Bedroom: 18 X 20
Local Schools
High School: Valley
Middle School: Martin Roy
Elementary School: Park, John S.,Park, John S.
Listed By / Shown By
Listed By
Agency Name: RE/MAX United
Agency Contact: 702-749-7070
Agent Name: Leslie J. Hoke

Shown By
Agent Name: Ionel Cuenca
Agent Phone: (702) 256-4900
Agency Title: Wardley Real Estate

Estimate Your Payment
Estimated Payment
$ 3,612.07 per month $3,150.94 Principal & Interest $220.50 Property Tax $240.63 Homeowner's Insurance
3200 Bel Air Drive | MLS# 2818169
This single family home located at 3200 Bel Air Drive , Las Vegas, NV 89109 is currently listed for sale with an asking price of $825,000. This property was built in 1979 and has 3 bedrooms and 3 full baths with 2733 sq. ft. Bel Air Drive is located in the Las Vegas Intl Cntry Club Estate subdivision. Search Las Vegas Intl Cntry Club Estate real estate on ionelcuenca.wardleyre.com today.