
BEDS2
BATHS2 full
SQUARE FEET1,074
MLS#2822515
STATUSActive
PROPERTY TYPERental - Condominium
SUBDIVISIONBroadstone At Desert Shores
Property Description
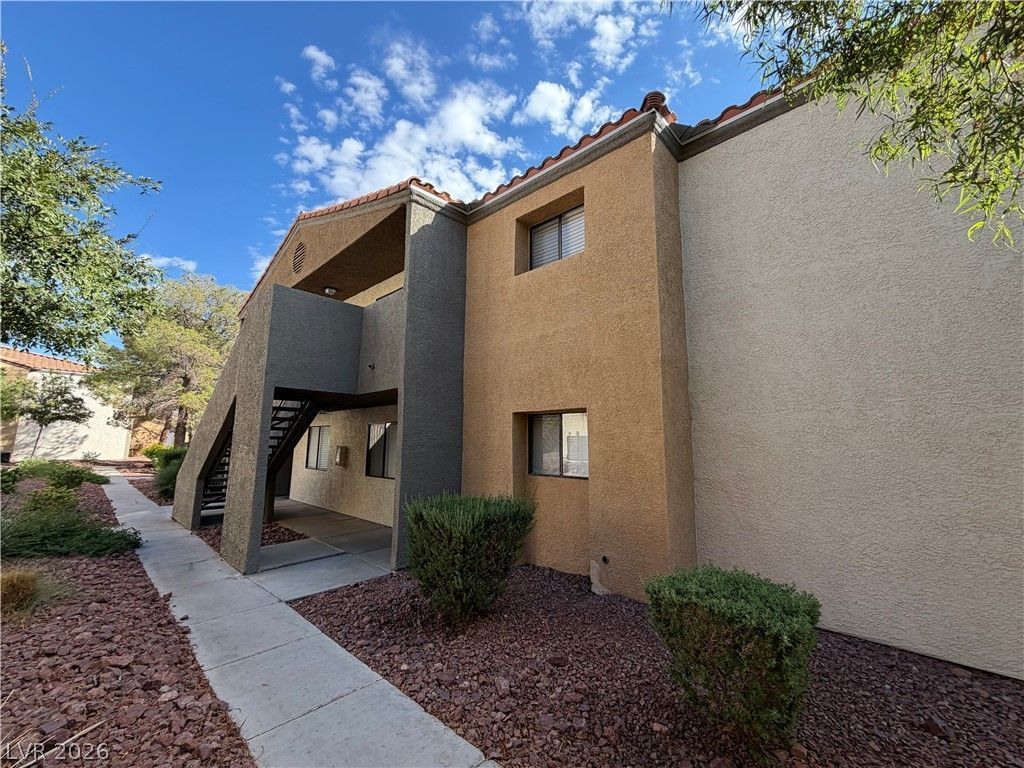
CHARMING TWO-BEDROOM CONDO LOCATED IN A HIGHLY DESIRABLE GATED DESERT SHORES COMMUNITY, OFFERING ACCESS TO AN ARRAY OF RESORT-STYLE AMENITIES! THIS INVITING HOME FEATURES A LARGE LIVING ROOM WITH PLENTY OF SPACE TO RELAX OR ENTERTAIN, ALONG WITH A SEPARATE DINING ROOM PERFECT FOR EVERYDAY MEALS OR GATHERINGS. THE BEAUTIFULLY APPOINTED CHEF’S KITCHEN FEATURES GRANITE COUNTERTOPS, ABUNDANT CABINET SPACE, AND A FUNCTIONAL LAYOUT IDEAL FOR COOKING AND ENTERTAINING. BOTH BEDROOMS ARE GENEROUSLY SIZED, PROVIDING COMFORTABLE AND VERSATILE LIVING SPACES. STEP OUTSIDE TO ENJOY THE LARGE PRIVATE BALCONY, AN IDEAL SPOT FOR MORNING COFFEE, OUTDOOR DINING, OR RELAXING AT THE END OF THE DAY. WITH ITS SPACIOUS FLOOR PLAN, DESIRABLE COMMUNITY AMENITIES, AND SOUGHT-AFTER DESERT SHORES LOCATION, THIS CONDO OFFERS THE PERFECT COMBINATION OF COMFORT, CONVENIENCE, AND LIFESTYLE!
Property Features
Property Type: Rental - Condominium
Cooling: Central Air, Electric
Heating: Central, Electric
Home Style: Two Story
Roof Type: Tile
Stories: 2.0
Year Built: 1989
Amenities
Bathroom on Main Level
Bedroom on Main Level
Ceiling Fan(s)
Window Treatments
Feature Descriptions
Appliances: Dryer, Dishwasher, Electric Oven, Electric Range, Disposal, Microwave, Refrigerator, Washer/Dryer, Washer/DryerAllInOne, Washer
Association Amenities: Basketball Court, Clubhouse, Gated, Barbecue, Pool, Spa/Hot Tub
Community Features: Pool
Days on Site: 40
Exterior: Frame, Stucco
Fencimg: None
Flooring: Tile
Hot Tub: Yes
Laundry: Electric Dryer Hookup, Main Level, Laundry Room
Parcel#: 138-16-120-076
Parking: Assigned, Covered, Guest
Parking Notes: Assigned, Covered, Guest
Pool: Community
Swimming Pool: Yes
Utilities: Cable Available
Window: Blinds
Room Sizes
Living Room: 17 X 12
Dining Room: 9 X 8
Bedroom 2: 11 X 10
Primary Bedroom: 14 X 12
Local Schools
High School: Cimarron-Memorial
Middle School: Becker
Elementary School: Eisenberg, Dorothy,Eisenberg, Dorothy
Listed By / Shown By
Listed By
Agency Name: Prime Legacy Realty & Mgt
Agent Name: Victoria Richards

Shown By
Agent Name: Ionel Cuenca
Agent Phone: (702) 256-4900
Agency Title: Wardley Real Estate

3151 Soaring Gulls Drive, Unit 1132 | MLS# 2822515
This property located at 3151 Soaring Gulls Drive, Unit 1132, Las Vegas, NV 89128 is currently listed for rent with an asking price of $1,350 / Monthly. Search Las Vegas real estate on ionelcuenca.wardleyre.com today.