

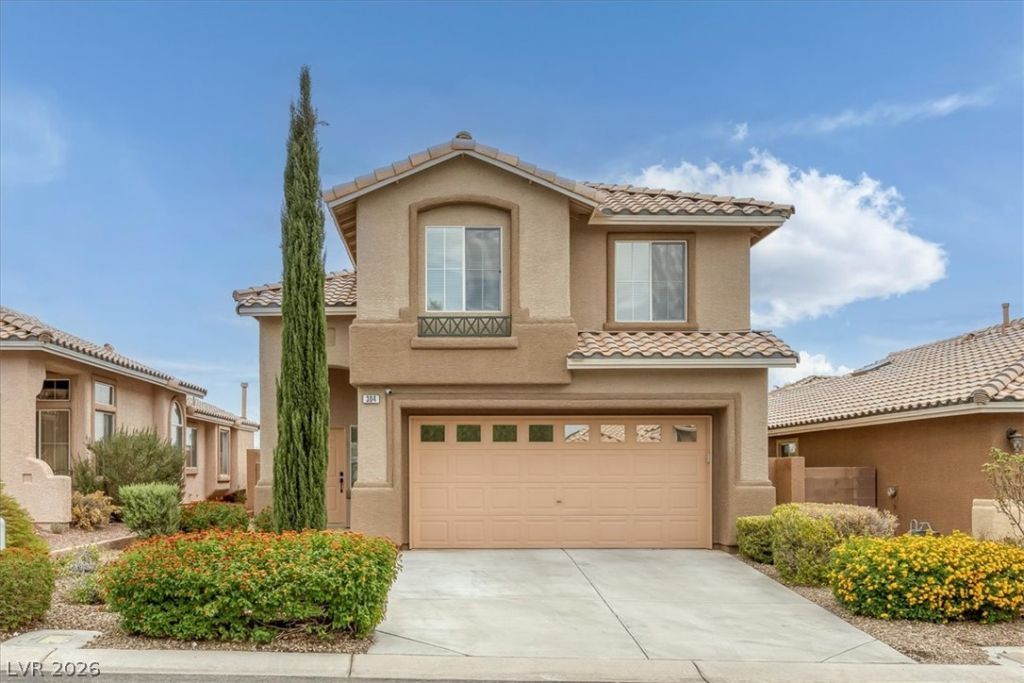
BEDS3
BATHS2 full 1 partial
SQUARE FEET1,671
MLS#2813345
STATUSActive
PROPERTY TYPERental - Single Family
SUBDIVISIONChardonnay #41-By Lewis Homes
Property Description
WOW! STUN??I??G SUM????R??????? ??OME WITH BRE??T??TAKING LAS VEGAS STRIP VIEWS!LANDSCAPE + TRASH + SEWER INCLUDED! This beautifully updated 2-story home is located in the desirable Sycamore Heights community of Summerlin, within walking distance to Palo Verde High School and Sig Rogich Middle School. Located in The Arbors Village, you're minutes from The Arbors Tennis & Play Park, Paseo Park, Cottonwood Park, Downtown Summerlin, TPC Las Vegas, and Red Rock Canyon!Featuring 3 bedrooms, 2.5 bathrooms PLUS a spacious loft, this home offers style, comfort, and an unbeatable location with AMAZING LAS VEGAS STRIP VIEWS!Inside, enjoy fresh paint, brand-new LVP flooring downstairs, new carpet upstairs, recessed lighting, soaring ceilings, and abundant natural light. The upgraded interior features new cabinetry, gorgeous quartz countertops, upgraded vanities, and new stainless-steel appliances. The living area includes a cozy fireplace, while the spacious loft is perfect for an office, media room, or additional living space.PRIME SUMMERLIN LOCATION + BEAUTIFUL UPGRADES + BREATHTAKING STRIP VIEWS + LANDSCAPE, TRASH & SEWER INCLUDED! MOVE-IN READY?HURRY, THIS ONE WON'T LAST!
Property Features
Property Type: Rental - Single Family
Cooling: Central Air, Electric
Fireplaces: 1
Garage: 2
Heating: Central, Gas
Home Style: Two Story
Lot Size: 0.09 Acres
Roof Type: Tile
Stories: 2.0
Year Built: 1999
Amenities
BathroomonMainLevel
Ceiling Fan(s)
Window Treatments
Feature Descriptions
Appliances: Dryer, Dishwasher, Disposal, Gas Oven, Gas Range, Microwave, Refrigerator, Water Softener, Washer/Dryer, Washer/DryerAllInOne, Washer
Days on Site: 14
Exterior: Block, Stucco
Fencimg: Block, Back Yard
Fireplace: Family Room, Gas
Flooring: Carpet, Luxury Vinyl Plank, Tile
Laundry: Gas Dryer Hookup, Main Level, Laundry Room
Parcel#: 137-25-419-042
Parking: Garage, Private
Parking Notes: Garage, Private
Pets Allowed: Yes, Negotiable
Utilities: Cable Available
Window: Blinds, Window Treatments
Room Sizes
Living Room: 15 X 12
Family Room: 15 X 13
Loft: 11 X 10
Bedroom 3: 10 X 10
Bedroom 2: 10 X 11
Primary Bedroom: 13 X 16
Local Schools
High School: Palo Verde
Middle School: Rogich Sig
Elementary School: Bonner, John W.,Bonner, John W.
Listed By / Shown By
Listed By
Agency Name: Realty 220 LLC
Agent Name: Kamran Abdo
Agency Phone: 844-758-9220

Shown By
Agent Name: Ionel Cuenca
Agent Phone: (702) 256-4900
Agency Title: Wardley Real Estate

304 Mchenry Street | MLS# 2813345
This property located at 304 Mchenry Street, Las Vegas, NV 89144 is currently listed for rent with an asking price of $2,697 / Monthly. Search Las Vegas real estate on ionelcuenca.wardleyre.com today.