
BEDS5
BATHS3 full
SQUARE FEET1,614
MLS#2820775
STATUSPending
PROPERTY TYPEResidential - Single Family
SUBDIVISIONTorrey Pines Garden
Property Description
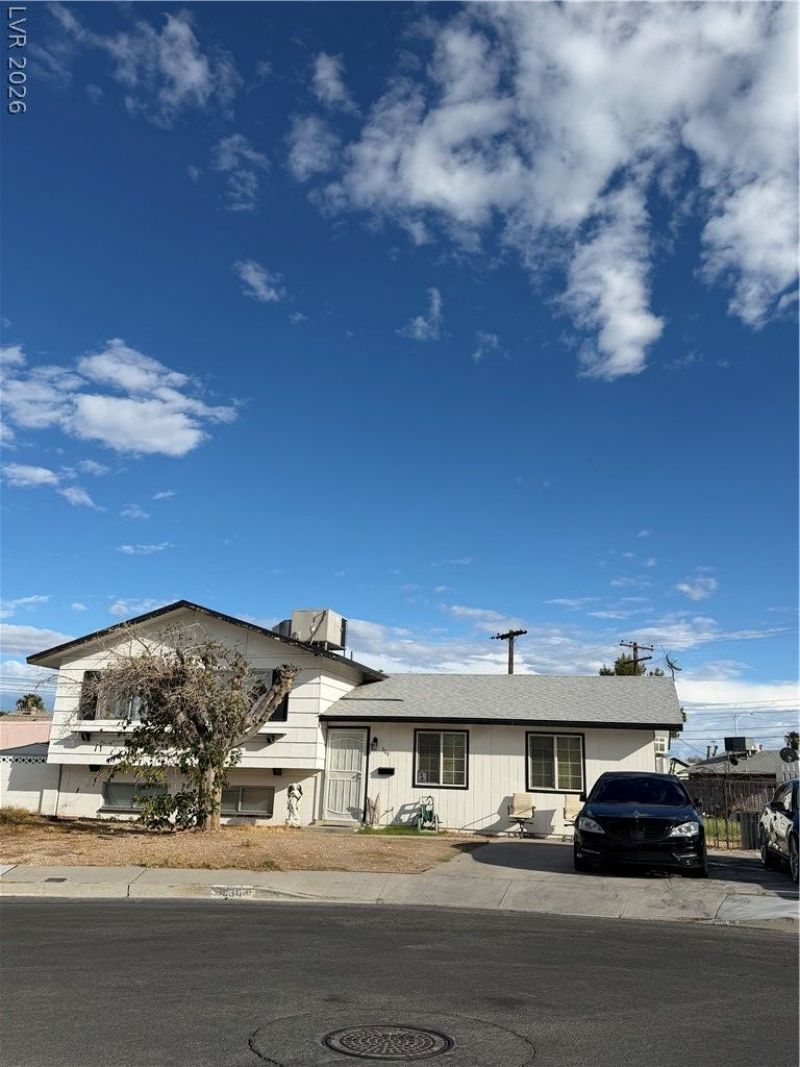
Rare Investor Opportunity! Offered as-is & for cash—no financing. Enjoy cul-de-sac living in this spacious split-level home with NO HOA. The home is not updated and does need some work, offering an opportunity for the right buyer to renovate and make it their own. The 2-car garage has been converted to additional living space within the living/family room without permits several years ago. The expansive backyard is a blank canvas with plenty of room to create your ideal outdoor space, add a pool, park an RV, or entertain family & friends. This 5-bedroom, 3-bath home offers plenty of space & potential.
Property Features
Property Type: Residential - Single Family
Cooling: Central Air, Electric
Heating: Central, Gas
Home Style: One and One Half Story
Lot Size: 0.21 Acres
Roof Type: Composition, Pitched, Shingle
Taxes: $1,006
Year Built: 1968
Amenities
Bathroom on Main Level
Bedroom on Main Level
Primary Downstairs
None
Private Yard
Feature Descriptions
Appliances: Disposal, Gas Range
Association Amenities: None
Days on Site: 38
Fencimg: Block, Back Yard, Chain Link, Wood
Flooring: Carpet, Laminate, Tile
Laundry: Gas Dryer Hookup, Laundry Room
Lot: < 1/4 Acre
Parcel#: 138-26-412-060
Parking: Garage, Private
Parking Notes: Garage, Private
Sewer: Public Sewer
Utilities: Underground Utilities
Water: Public
Room Sizes
Bedroom 5: 10 X 10
Bedroom 4: 13 X 10
Bedroom 3: 10 X 10
Bedroom 2: 10 X 10
Living Room: 20 X 10
Kitchen: 10 X 10
Primary Bedroom: 14 X 10
Local Schools
High School: Western
Middle School: Garside Frank F.
Elementary School: Pitman, Vail,Pitman, Vail
Listed By / Shown By
Listed By
Agency Name: Real Broker LLC
Agent Name: Ben Correa

Shown By
Agent Name: Ionel Cuenca
Agent Phone: (702) 256-4900
Agency Title: Wardley Real Estate

Estimate Your Payment
Estimated Payment
$ 1,358.24 per month $1,183.99 Principal & Interest $83.83 Property Tax $90.42 Homeowner's Insurance
304 Fox Circle | MLS# 2820775
This single family home located at 304 Fox Circle, Las Vegas, NV 89107 is currently listed for sale with an asking price of $310,000. This property was built in 1968 and has 5 bedrooms and 3 full baths with 1614 sq. ft. Fox Circle is located in the Torrey Pines Garden subdivision. Search Torrey Pines Garden real estate on ionelcuenca.wardleyre.com today.