

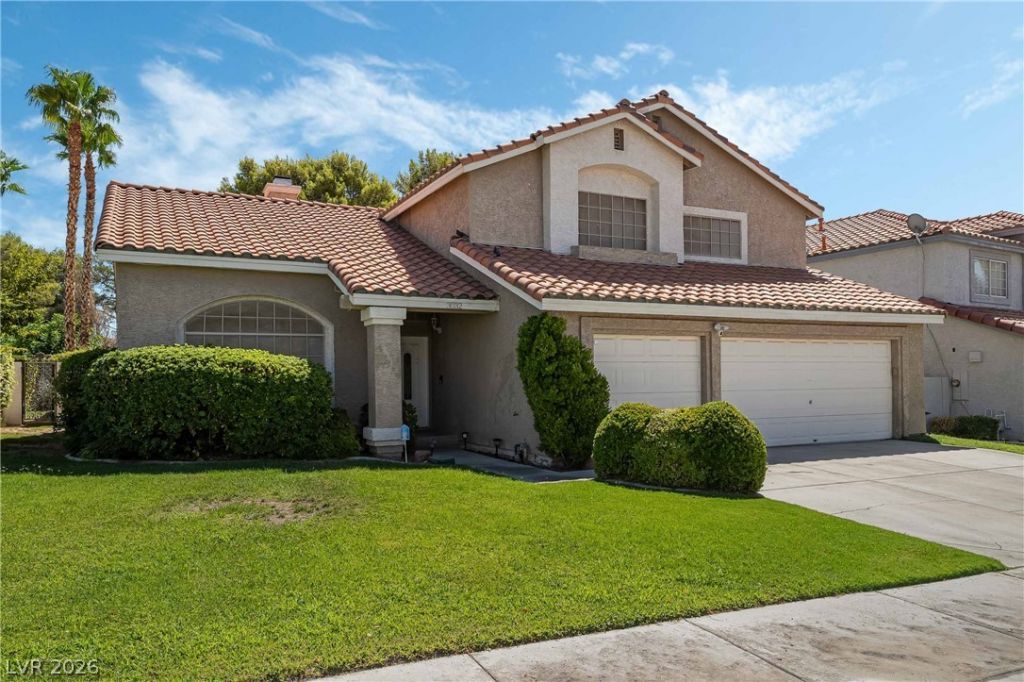
BEDS3
BATHS2 full 1 partial
SQUARE FEET2,593
MLS#2817754
STATUSActive
PROPERTY TYPERental - Single Family
SUBDIVISIONRegatta At The Lakes
Property Description
RENT IÎ?CLUDÎ?S PÎ?Î?á??, Ð?Î?WÎ?R & TRASH SERVICE. ΤHÎ?S HOME OFFERS THE PERFECT BLEND OF COMFORT AND LUXURY. NO NEED TO STRESS ABOUT SUMMER POWER BILLS, SOLAR INCLUDED* THE MAIN FLOOR FEATURES A SPACIOUS MASTER SUITE, PROVIDING PRIVACY AND CONVENIENCE WITH AN EN-SUITE BATHROOM & AMPLE CLOSET SPACE. UPSTAIRS, A VERSATILE LOFT AREA THAT CAN BE USED AS A HOME OFFICE OR PLAY AREA, ALONG WITH TWO ADDITIONAL WELL-SIZED BEDROOMS THAT SHARE A FULL BATHROOM. THE OUTDOOR AREA IS A TRUE OASIS, COMPLETE WITH A SPARKLING POOL AND SPA, IDEAL FOR RELAXING OR ENTERTAINING. ENJOY OUTDOOR DINING AND SUMMER BARBECUES WITH A BUILT-IN BBQ AREA. THE PROPERTY ALSO INCLUDES A THREE-CAR GARAGE. PET FRIENDLY! RESIDENTS WILL BE REQUIRED TO PURCHASE RENTER'S INSURANCE THROUGH THEIR RESIDENT PORTAL ONCE THEY ARE APPROVED AND LEASE IS SIGNED. PLANS START AT $14.71 A MONTH
Property Features
Property Type: Rental - Single Family
Cooling: Central Air, Electric
Fireplaces: 1
Garage: 3
Heating: Central, Gas
Home Style: Two Story
Lot Size: 0.17 Acres
Roof Type: Pitched, Tile
Stories: 2.0
Year Built: 1988
Amenities
BathroomonMainLevel
Bedroom on Main Level
Ceiling Fan(s)
Feature Descriptions
Appliances: Built-In Gas Oven, Double Oven, Dryer, Dishwasher, Gas Cooktop, Disposal, Microwave, Refrigerator, Washer/Dryer, Washer/DryerAllInOne, Washer
Days on Site: 1
Exterior: Frame, Stucco
Fencimg: Block, Back Yard
Fireplace: Gas, Great Room
Flooring: Carpet, Ceramic Tile, Laminate
Laundry: Gas Dryer Hookup, Main Level, Laundry Room
Other Equipment: Water Softener Loop
Parcel#: 163-07-312-048
Parking: Garage, Private
Parking Notes: Garage, Private
Pets Allowed: Yes, Negotiable
Spa: Yes
Swimming Pool: Yes
Utilities: Cable Available
Room Sizes
Great Room: 19 X 16
Living Room: 14 X 15
Dining Room: 14 X 12
Bedroom 3: 13 X 10
Bedroom 2: 12 X 10
Primary Bedroom: 23 X 14
Local Schools
High School: Bonanza
Middle School: Fertitta Frank & Victoria
Elementary School: Ober, D'Vorre & Hal,Ober, D'Vorre & Hal
Listed By / Shown By
Listed By
Agency Name: BHHS Nevada Properties
Agency Contact: 702-458-8888
Agent Name: Mario Gaccione

Shown By
Agent Name: Ionel Cuenca
Agent Phone: (702) 256-4900
Agency Title: Wardley Real Estate

3032 Pier Harbor Drive | MLS# 2817754
This property located at 3032 Pier Harbor Drive , Las Vegas, NV 89117 is currently listed for rent with an asking price of $3,300 / Monthly. Search Las Vegas real estate on ionelcuenca.wardleyre.com today.