
BEDS2
BATHS2 full
SQUARE FEET1,775
MLS#2811133
STATUSActive
PROPERTY TYPEResidential - Single Family
SUBDIVISIONSpanish Oaks 9
Property Description
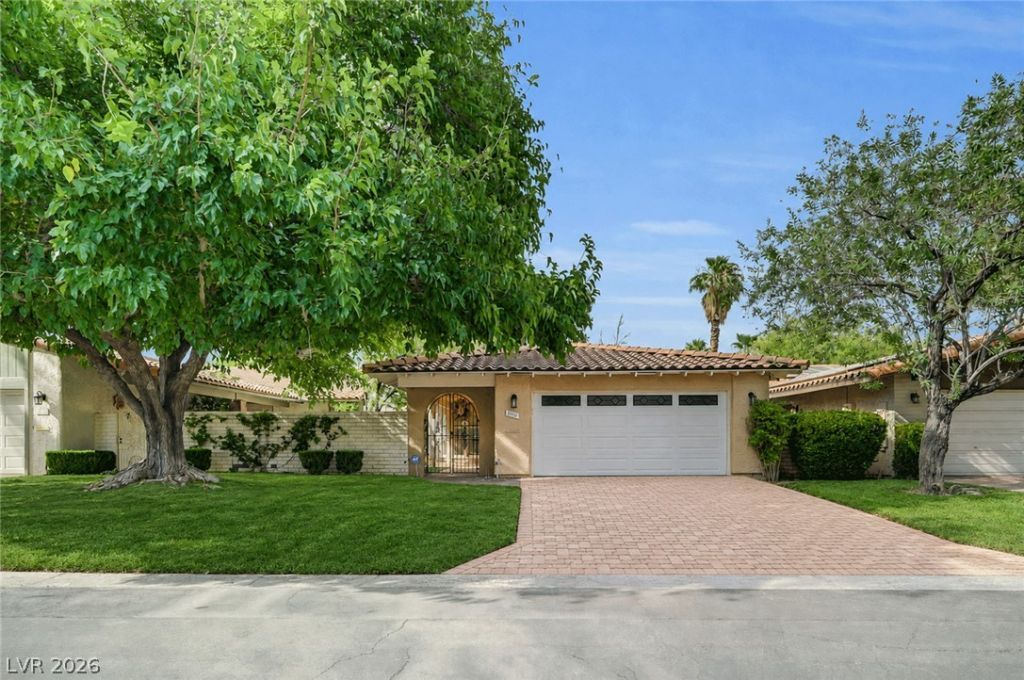
Discovеr effοrtlesÑ? Ñ?Ñ?nglе?Ñ?tory living in the guard-gаted Ñ?ommunity of Spanish Oaks, where mature landscaping, privacy and timeless Las Vegas charm create an exceptional place to call home! This beautifully maintained 2-bedroom, 2-bath residence offers 1,775 square feet, a 2-car garage and a generous lot surrounded by lush landscaping. A charming private front courtyard welcomes you, featuring a covered patio, landscaping and distinctive arched walkways that create an inviting setting for morning coffee or enjoying the outdoors. Inside, the light-filled floorplan features new luxury vinyl plank flooring, plantation shutters & living spaces designed for relaxing and entertaining. The kitchen offers granite countertops, abundant cabinetry & plenty of workspace, with all appliances included. The spacious primary suite provides a peaceful retreat with direct access to the backyard & covered patio, a generous walk-in closet with custom built-ins and an ensuite bath featuring dual vanities and a walk-in shower. A second bedroom with a large walk-in closet and adjacent full bath provides flexibility for guests or a home office. Step outside and discover one of the home's most appealing features-a private backyard retreat surrounded by mature trees and lush landscaping, with an expansive lawn and oversized covered patio creating a beautiful setting for outdoor dining, entertaining or relaxing! Unwind in the Hot Springs spa while enjoying the serenity and privacy of this exceptional outdoor space. Additional upgrades include newer windows, a newer water heater and fully paid-off solar, offering energy efficiency and long-term value! Best of all, the home is being sold fully furnished, creating a rare turnkey opportunity to move right in and enjoy the lifestyle. Spanish Oaks offers an impressive collection of amenities including multiple pools, clubhouse, tennis courts, pickleball courts, parks, walking paths, all with convenient access to highways, shopping, dining & more!
Property Features
Property Type: Residential - Single Family
Cooling: Central Air, Electric
Fireplaces: 2
Garage: 2 car attached
Heating: Central, Electric
Home Style: One Story
Lot Size: 0.16 Acres
Roof Type: Tile
Stories: 1.0
Taxes: $1,890
Year Built: 1980
Amenities
BathroomonMainLevel
Bedroom on Main Level
Ceiling Fan(s)
Primary Downstairs
Window Treatments
Patio
Private Yard
Feature Descriptions
Appliances: Built-In Electric Oven, Dryer, Dishwasher, Disposal, Microwave, Refrigerator, Water Softener Owned, Water Heater, Washer
Association Amenities: Clubhouse, Gated, Park, Pool, Guard, Tennis Court(s)
Community Features: Pool
Fencimg: Block, Back Yard
Fireplace: Living Room, Primary Bedroom, Wood Burning
Flooring: Carpet, Hardwood, Luxury Vinyl Plank, Tile
HOA Fee: 370/ Monthly
Laundry: Electric Dryer Hookup, Laundry Closet, Main Level
Lot: Back Yard, Cul-De-Sac, Desert Landscaping, Front Yard, Garden, Landscaped, Synthetic Grass, Trees, < 1/4 Acre
Parcel#: 162-05-317-029
Parking: Assigned, Attached, Garage, Garage Door Opener, Private, Uncovered
Parking Notes: Assigned, Attached, Garage, Garage Door Opener, Privat
Patio/Porch: Covered, Patio
Pool: Community
Sewer: Public Sewer
Spa: Above Ground
Spa: Yes
Special View Info: Strip View
Swimming Pool: Yes
Utilities: Underground Utilities
Water: Public
Window: Window Treatments
Room Sizes
Bedroom 2: 14 X 11
Kitchen: 14 X 15
Dining Room: 15 X 13
Primary Bathroom: 7 X 15
Primary Bedroom: 14 X 24
Living Room: 15 X 2
Local Schools
High School: Clark Ed. W.
Middle School: Hyde Park
Elementary School: Wasden, Howard,Wasden, Howard
Listed By / Shown By
Listed By
Agency Name: Lindsey Butler Real Estate
Agency Contact: 702-823-3600
Agent Name: Lindsey Butler

Shown By
Agent Name: Ionel Cuenca
Agent Phone: (702) 256-4900
Agency Title: Wardley Real Estate

Estimate Your Payment
Estimated Payment
$ 2,418.54 per month $2,100.63 Principal & Interest $157.50 Property Tax $160.42 Homeowner's InsuranceChange Payment Information

Ionel Cuenca
S.0205829
Email Me

"GLVAR MLS deems information realiable but not guaranteed."
Listing data compilation and photo(s) © 2026 Greater Las Vegas Association of REALTORS® MLS , All Rights Reserved.
Privacy Policy / DMCA Notice / ADA Accessibility


This site is hosted, designed and copyright
© 1994 - 2026 by
Delta Media Group, Inc. -- Patent Pending --
Agent License Information: S.0205829
3016 Plaza De Monte | MLS# 2811133
This single family home located at 3016 Plaza De Monte , Las Vegas, NV 89102 is currently listed for sale with an asking price of $550,000. This property was built in 1980 and has 2 bedrooms and 2 full baths with 1775 sq. ft. Plaza De Monte is located in the Spanish Oaks 9 subdivision. Search Spanish Oaks 9 real estate on ionelcuenca.wardleyre.com today.