

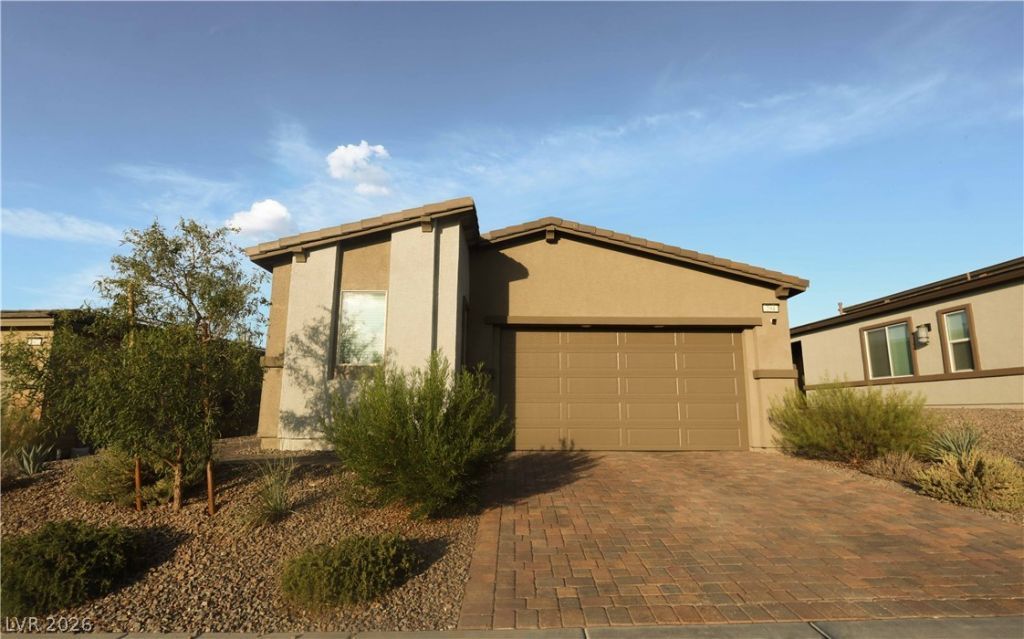
BEDS2
BATHS3 full
SQUARE FEET1,752
MLS#2816974
STATUSActive
PROPERTY TYPERental - Single Family
SUBDIVISIONDaybreak At Black Mountain Ranch Models
Property Description
A fabulous 2?bedr?om, 2-b?thr??m, 2????r garage single-st?ry h?me in Henderson! This beautiful property features tile flooring throughout, with carpet in one bedroom. The kitchen offers stainless steel appliances, quartz countertops, and plenty of space for everyday living. A separate laundry room adds extra convenience. Step outside to your own private oasis featuring a sparkling pool and spa, artificial grass, mature shrubs, and beautiful low-maintenance landscaping. A great backyard for relaxing and enjoying the outdoors! ALL UTILITIES ARE INCLUDED! Please note: The Next Gen suite is rented separately and has NO access to the main house, garage, or backyard/pool area. Rent includes a $75 per month fee for trash and the Resident Benefit Packet (RBP). A fabulous Henderson home with a private pool and spa that is ready for you to call home!
Property Features
Property Type: Rental - Single Family
Cooling: Central Air, Electric
Garage: 2
Heating: Central, Gas
Home Style: One Story
Lot Size: 0.15 Acres
Roof Type: Tile
Stories: 1.0
Year Built: 2024
Amenities
Window Treatments
Feature Descriptions
Appliances: Dryer, Dishwasher, Disposal, Gas Range, Microwave, Refrigerator, Washer/Dryer, Washer/DryerAllInOne, Washer
Days on Site: 4
Exterior: Frame, Stucco
Fencimg: Block, Front Yard
Flooring: Carpet, Luxury Vinyl Plank
Laundry: Gas Dryer Hookup, Laundry Room
Parcel#: 179-20-311-010
Parking: Garage, Private
Parking Notes: Garage, Private
Pets Allowed: Call
Spa: Yes
Swimming Pool: Yes
Utilities: Cable Available
Window: Blinds
Room Sizes
Living Room: 14 X 12
Dining Room: 8 X 8
Bedroom 2: 11 X 11
Primary Bedroom: 16 X 15
Local Schools
High School: Foothill
Middle School: Mannion Jack & Terry
Elementary School: Newton, Ulis,Newton, Ulis
Listed By / Shown By
Listed By
Agency Name: Costello Realty & Mgmt
Agency Contact: 702-724-0040
Agent Name: Lorraine L. Costello

Shown By
Agent Name: Ionel Cuenca
Agent Phone: (702) 256-4900
Agency Title: Wardley Real Estate

294 Bridge Canyon Street | MLS# 2816974
This property located at 294 Bridge Canyon Street, Henderson, NV 89015 is currently listed for rent with an asking price of $2,675 / Monthly. Search Henderson real estate on ionelcuenca.wardleyre.com today.