
BEDS2
BATHS2 full
SQUARE FEET2,195
MLS#2821866
STATUSPending
PROPERTY TYPEResidential - Condominium
SUBDIVISIONTurnberry Place Phase 2
Property Description
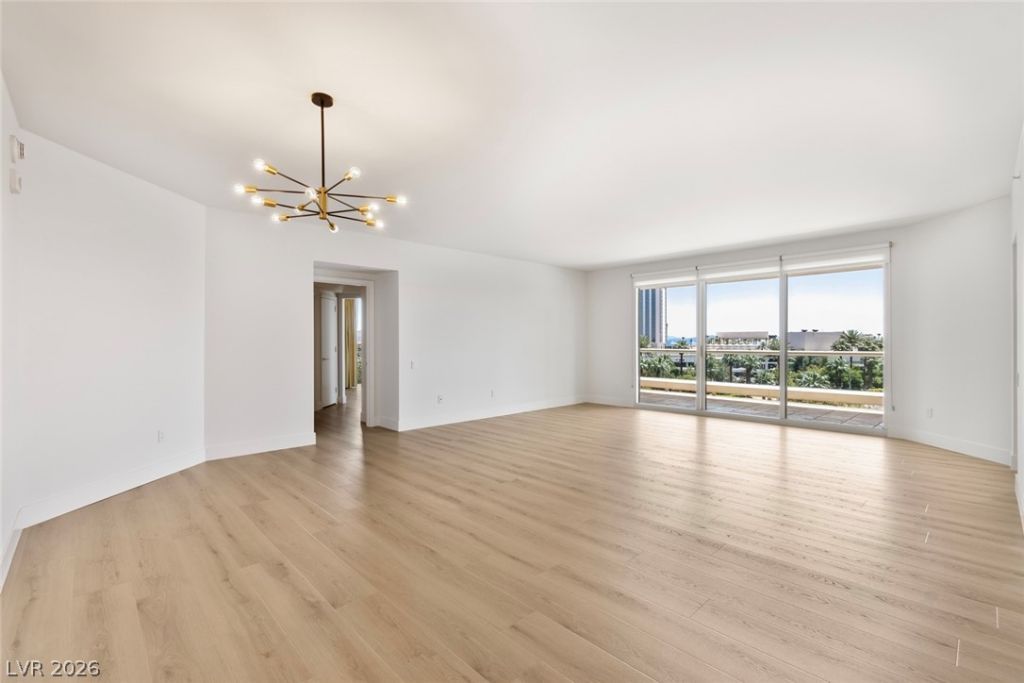
NEWLY RENOVATED, BRIGHT, CLEAN AND BEAUTIFUL!!!! NEW FLOORING, FRESHLY PAINTED AND UPDATED LIGHTING FIXTURES MAKES THIS UNIT HIGHLY SOUGHT AFTER. EXTRA LARGE 2 BEDROOM 2.5 BATHS. VERY LARGE BEDROOMS THAT ARE SEPARATED FOR ADDITIONAL PRIVACY. 2 VERY LARGE DECKS FOR ADDED LIVING AND ENJOYMENT. EXCLUSIVE GUARD GATED COMMUNITY WITH UPSCALED AMMENITIES SUCH AS LIMOUSINE SERVICE, VALET SERVICE, GUEST SUITES, DESK SERVICE AND CONCIERGE. THE PRIVATE STIRLING CLUB IS NESTLED IN BETWEEN THE COMMUNITY FOR YOU TO JOIN ADDITIONALLY.
Property Features
Property Type: Residential - Condominium
Cooling: Electric,1 Unit
Heating: Central, Electric
Home Style: High Rise
Taxes: $5,154
Year Built: 2002
Amenities
Window Treatments
Programmable Thermostat
Outdoor Living Area
Feature Descriptions
Appliances: Convection Oven, Dryer, Dishwasher, Disposal, Gas Range, Microwave, Refrigerator, Wine Refrigerator
Association Amenities: Business Center, Dog Park, Fitness Center, Guest Suites, Gated, Pool, Guard, Security, Concierge
Community Features: Pool
Days on Site: 46
HOA Fee: 1373/ Monthly
Laundry: Cabinets, Electric Dryer Hookup, Gas Dryer Hookup, Main Level, Laundry Room, Sink
Parcel#: 162-09-612-017
Parking: Assigned, Covered, Underground, Electric Vehicle Charging Station(s), Valet, Guest
Parking Notes: Assigned, Covered, Underground, Electric Vehicle Char
Patio/Porch: Terrace
Pool: Community
Special View Info: Courtyard, City, Mountain(s), Pool, Strip View
Swimming Pool: Yes
Utilities: Cable Available
Window: Low-Emissivity Windows, Window Treatments
Local Schools
High School: Valley
Middle School: Fremont John C.
Elementary School: Park, John S.,Park, John S.
Listed By / Shown By
Listed By
Agency Name: Award Realty
Agency Contact: (702) 768-2636
Agent Name: Jena McIntosh

Shown By
Agent Name: Ionel Cuenca
Agent Phone: (702) 256-4900
Agency Title: Wardley Real Estate

Estimate Your Payment
Estimated Payment
$ 3,286.64 per month $2,654.43 Principal & Interest $429.50 Property Tax $202.71 Homeowner's Insurance
2857 Paradise Road, Unit 403 | MLS# 2821866
This condo located at 2857 Paradise Road, Unit 403, Las Vegas, NV 89109 is currently listed for sale with an asking price of $695,000. This property was built in 2002 and has 2 bedrooms and 2 full baths with 2195 sq. ft. Paradise Road, Unit 403 is located in the Turnberry Place Phase 2 subdivision. Search Turnberry Place Phase 2 real estate on ionelcuenca.wardleyre.com today.