

BEDS1
BATHS1 full
SQUARE FEET869
MLS#2817257
STATUSActive
PROPERTY TYPEResidential - Condominium
SUBDIVISIONVillage Green Condo
Property Description
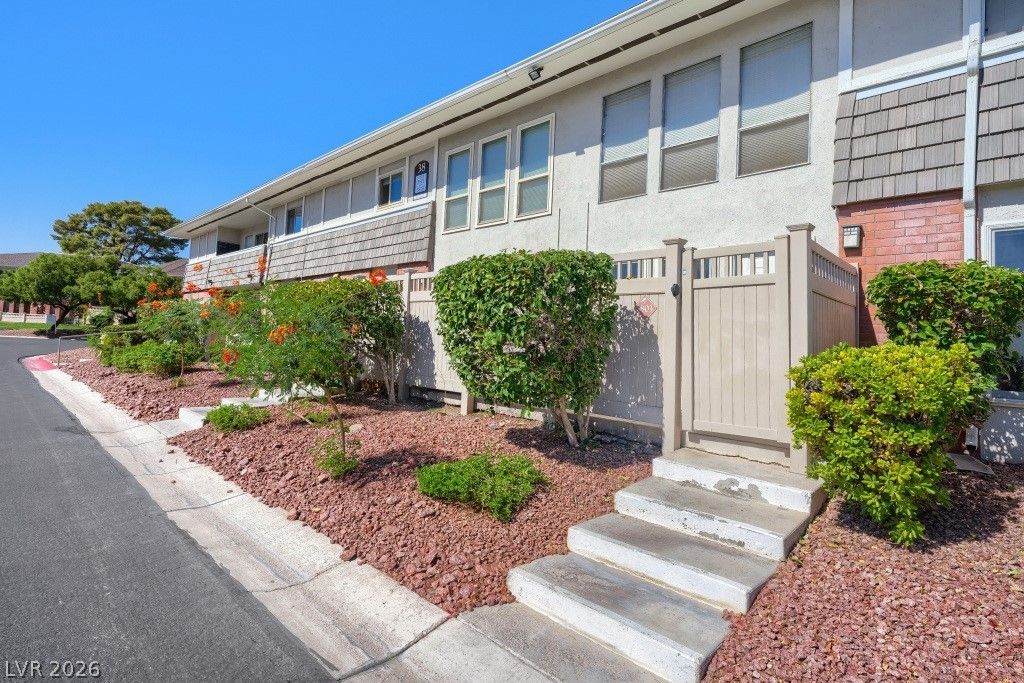
Beautiful D?wnst?irs 1 ???dr??m C?nd? at the Historic ???a?? Vegas International Country Club Estates ? Guard Gated Community -Upgraded Dual Pane Windows. Monterey at the Las Vegas Country Club includes 5 swimming pools (2 heated), Spa, Fitness Center and BBQs at every pool. . Primary bedroom features 2 walk-in closets. Granite countertops in Kitchen & Bath along with dark wood cabinets. Carpet & Tile throughout. 2 Recliner Sofas, Dining Set and Bedroom TV Included. The Las Vegas International Country Estates is just minutes from World Class Shopping, Dining, UNLV, The Strip & Airport. Start enjoying the beauty and benefits of the Las Vegas International Country Club Estates Today!
Property Features
Property Type: Residential - Condominium
Cooling: Central Air, Electric
Heating: Central, Electric
Home Style: Two Story
Lot Size: 0.32 Acres
Roof Type: Asphalt, Composition, Flat, Shingle
Stories: 2.0
Taxes: $704
Year Built: 1974
Amenities
BathroomonMainLevel
Bedroom on Main Level
Ceiling Fan(s)
Full Bath on Main Level
Primary Downstairs
Window Treatments
Programmable Thermostat
Patio
Sprinkler/Irrigation
Feature Descriptions
Appliances: Built-In Electric Oven, Dryer, Dishwasher, Disposal, Microwave, Refrigerator, Washer
Association Amenities: Fitness Center, Gated, Laundry, Barbecue, Pool, Pet Restrictions, Guard
Exterior: Drywall
Fencimg: Front Yard, Vinyl
Flooring: Carpet, Ceramic Tile
HOA Fee: 380/ Monthly
Laundry: Electric Dryer Hookup, Main Level
Lot: Drip Irrigation/Bubblers, Desert Landscaping, Landscaped, Rocks, < 1/4 Acre
Parcel#: 162-10-212-496
Parking: Open
Parking Notes: Open
Patio/Porch: Patio
Pool: Association
Sewer: Public Sewer
Special View Info: Park/Greenbelt
Utilities: Cable Available, Electricity Available, Natural Gas Not Available
Water: Public
Window: Blinds, Double Pane Windows, Low-Emissivity Windows, Tinted Windows, Window Treatments
Room Sizes
Primary Bathroom: 10 X 8
Dining Room: 10 X 8
Primary Bedroom: 16 X 11
Living Room: 20 X 12
Local Schools
High School: Valley
Middle School: Fremont John C.
Elementary School: Park, John S.,Park, John S.
Listed By / Shown By
Listed By
Agency Name: Century 21 Americana
Agency Contact: (702) 589-6084
Agent Name: Alan J. Stamm

Shown By
Agent Name: Ionel Cuenca
Agent Phone: (702) 256-4900
Agency Title: Wardley Real Estate

Estimate Your Payment
Estimated Payment
$ 757.12 per month $648.90 Principal & Interest $58.67 Property Tax $49.55 Homeowner's Insurance
2854 Geary Place, Unit 3803 | MLS# 2817257
This condo located at 2854 Geary Place, Unit 3803, Las Vegas, NV 89109 is currently listed for sale with an asking price of $169,900. This property was built in 1974 and has 1 bedrooms and 1 full baths with 869 sq. ft. Geary Place, Unit 3803 is located in the Village Green Condo subdivision. Search Village Green Condo real estate on ionelcuenca.wardleyre.com today.