

BEDS2
BATHS2 full
SQUARE FEET1,238
MLS#2817259
STATUSActive
PROPERTY TYPEResidential - Townhouse
SUBDIVISIONQuail Estate West-Phase 10 2nd Amd
Property Description
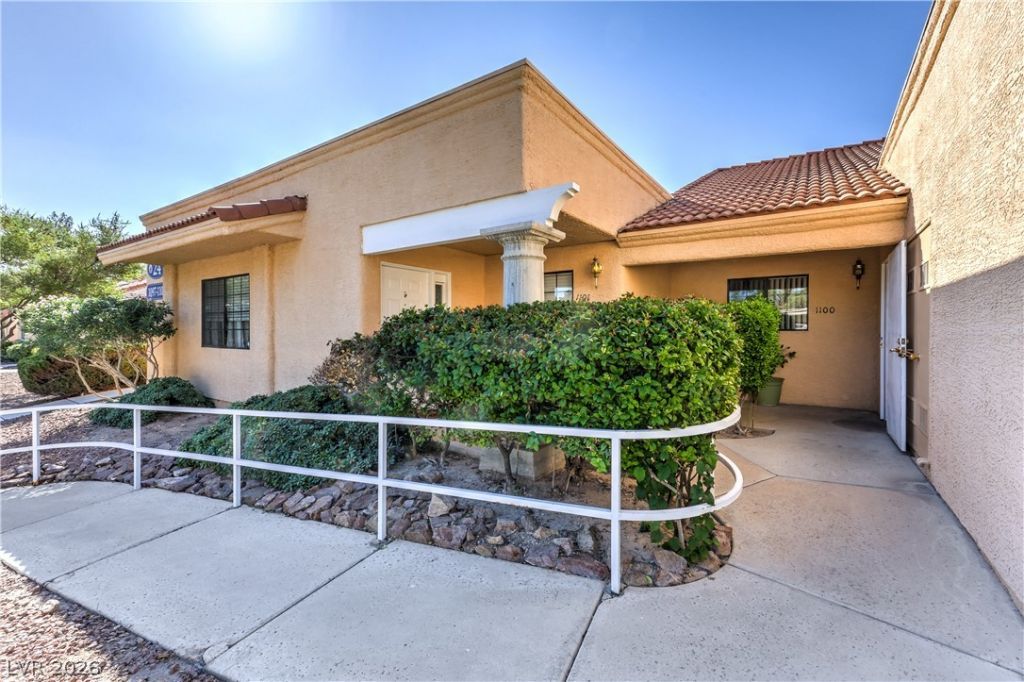
Welcome tο thiÑ? charmÑ?ng 2?bеdrοοm, 2?bath home with the privatе garаge located in the desirable guard-gated 55+ community of Quail Estates. This well-designed residence offers comfortable, low-maintenance living in a peaceful and centrally located setting. Enjoy the beautifully maintained community with mature landscaping and resort-style amenities including a community pool, spa, clubhouse, BBQ areas, and guest parking. Conveniently located just minutes from the Las Vegas Strip, Chinatown, shopping, dining, entertainment, and major freeways. A wonderful opportunity to enjoy comfort, convenience, and community in the heart of Las Vegas!
Property Features
Property Type: Residential - Townhouse
Cooling: Central Air, Electric
Garage: 1
Heating: Central, Gas
Home Style: One Story
Lot Size: 0.22 Acres
Roof Type: Tile
Stories: 1.0
Taxes: $995
Year Built: 1995
Amenities
BathroomonMainLevel
Bedroom on Main Level
Ceiling Fan(s)
Primary Downstairs
Patio
Private Yard
Feature Descriptions
Appliances: Disposal, Gas Range, Microwave, Washer
Association Amenities: Clubhouse, Gated, Barbecue, Pool, Guard, Spa/Hot Tub
Community Features: Pool
Fencimg: Block, Back Yard, Wrought Iron
Flooring: Luxury Vinyl Plank
HOA Fee: 385/ Monthly
Hot Tub: Yes
Laundry: Gas Dryer Hookup, Main Level, Laundry Room
Lot: Desert Landscaping, Landscaped, < 1/4 Acre
Parcel#: 162-07-619-012
Parking: Assigned, Covered, Detached, Garage, Private, Guest
Parking Notes: Assigned, Covered, Detached, Garage, Private, Guest
Patio/Porch: Covered, Patio
Pool: Community
Sewer: Public Sewer
Swimming Pool: Yes
Utilities: Underground Utilities
Water: Public
Window: Double Pane Windows
Room Sizes
Living Room: 25 X 14
Kitchen: 11 X 10
Bedroom 2: 13 X 11
Primary Bedroom: 15 X 12
Local Schools
High School: Clark Ed. W.
Middle School: Cashman James
Elementary School: Wynn, Elaine,Wynn, Elaine
Listed By / Shown By
Listed By
Agency Name: Barrett & Co, Inc
Agency Contact: (702) 525-7782
Agent Name: To Kim

Shown By
Agent Name: Ionel Cuenca
Agent Phone: (702) 256-4900
Agency Title: Wardley Real Estate

Estimate Your Payment
Estimated Payment
$ 1,069.14 per month $916.26 Principal & Interest $82.92 Property Tax $69.97 Homeowner's Insurance
2851 S Valley View Boulevard , Unit 1100 | MLS# 2817259
This townhouse located at 2851 S Valley View Boulevard , Unit 1100, Las Vegas, NV 89102 is currently listed for sale with an asking price of $239,900. This property was built in 1995 and has 2 bedrooms and 2 full baths with 1238 sq. ft. S Valley View Boulevard , Unit 1100 is located in the Quail Estate West-Phase 10 2nd Amd subdivision. Search Quail Estate West-Phase 10 2nd Amd real estate on ionelcuenca.wardleyre.com today.